Living Southern Homes logo

Living Southern Homes

Did you know you can buy select Top Name Brand homes at or near dealer cost right now. Don't wait. New Single wides, New Double Wides, while they last. Nobody beats a Living Southern Deal.

    Pages

    HomesMapSign upSign in

    Help

    Contact usTerms of ServicePrivacy Policy

    Get started with Living Southern Homes

    Find, design, and order your next home in a few clicks.

    Sign up

    Company logo

    Company logo
    Build with

    Dealer License #:

    Powered by BuildTrove.com
    Living Southern Homes logo
    Explore Homes

    Single Wide Homes

    Double Wide Homes

    Map Your Property
    Get Pre-Qualified
    About Us
    Contact
    Call (251) 867-8085
    Explore Homes

    Single Wide Homes

    Double Wide Homes

    Map Your Property
    Get Pre-Qualified
    About Us
    Contact
    Call (251) 867-8085
    1. Catalog
    2. Homes

    Our homes

    View all homes
    See More Homes

    1 Bedroom

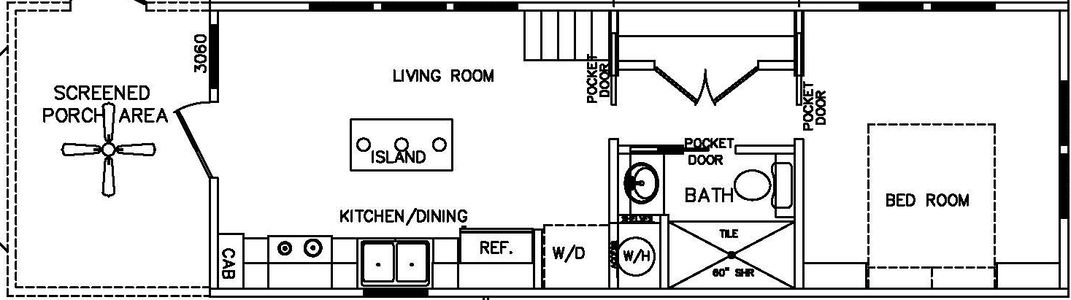
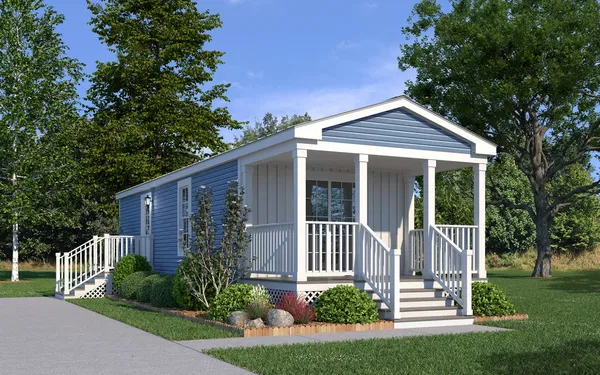
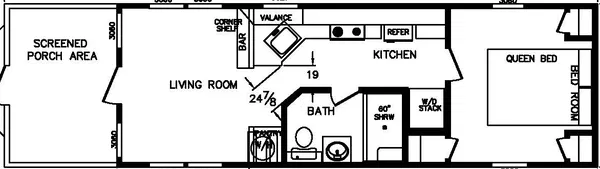
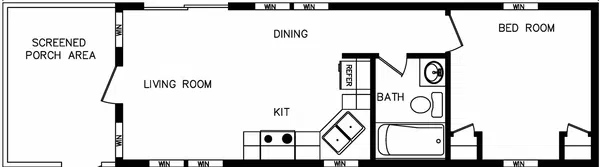
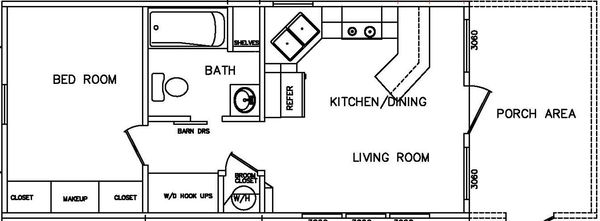
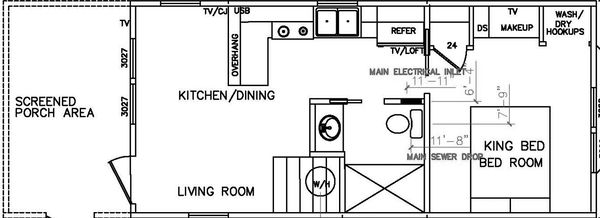
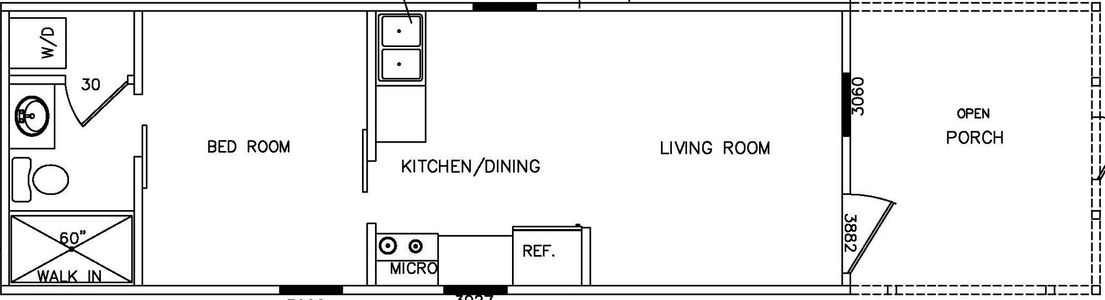
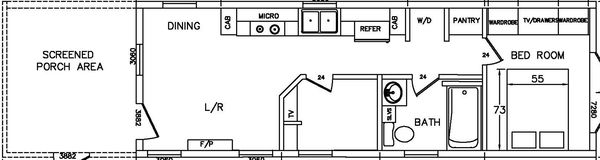
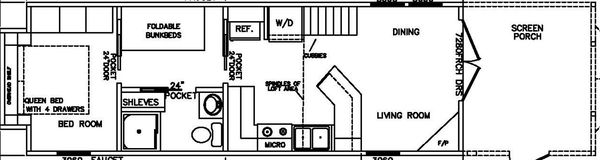
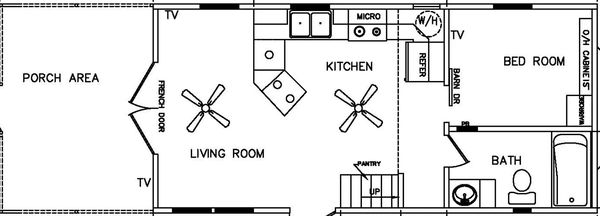
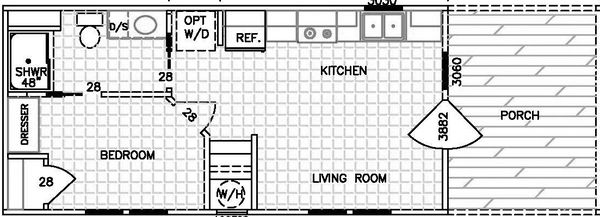
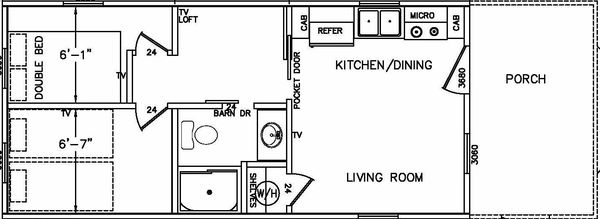
    Pelican bay | 4b 111 floor plan home features

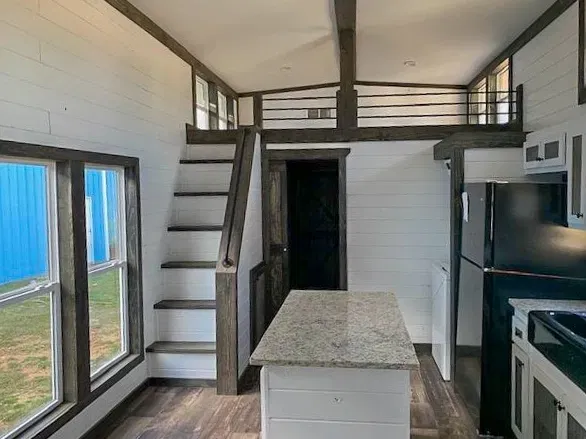
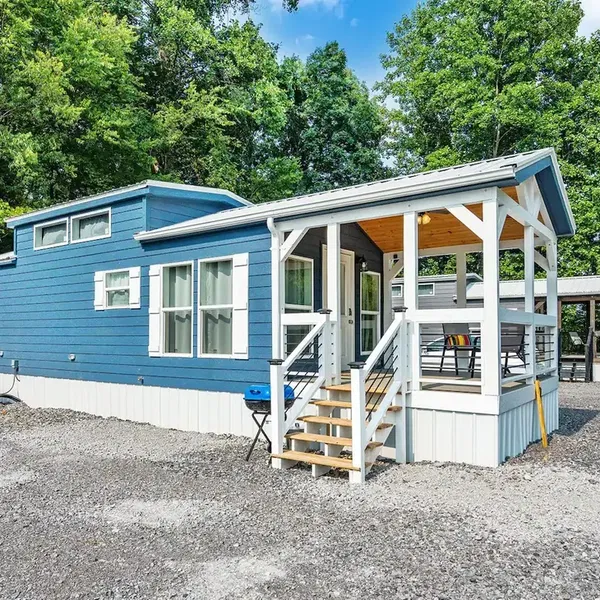
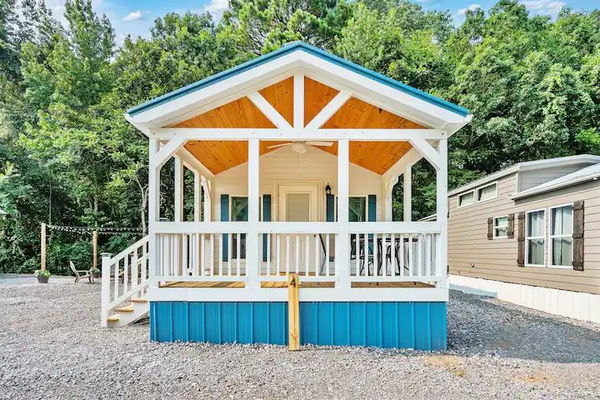
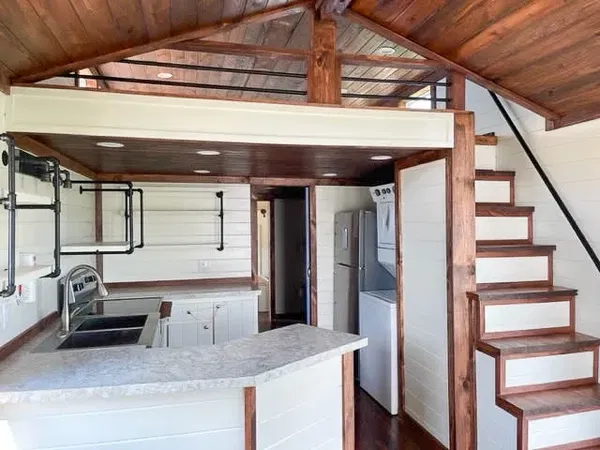
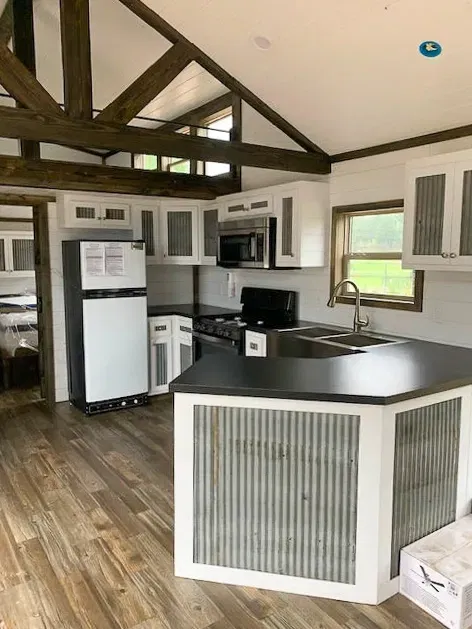
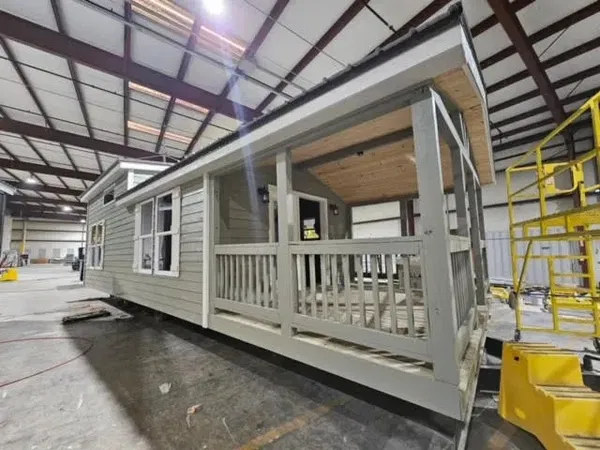
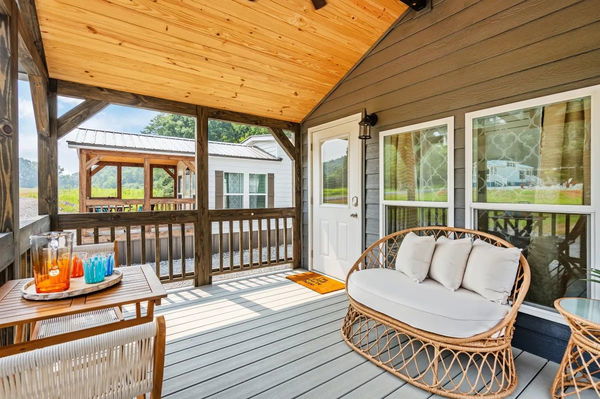
    Pelican bay | 4b 111 hero and interior home features

    Pelican Bay | 4B 111

    1 Bed | 1 Bath | 397 Sq. Ft. | 11' 8" x 34'

    View detailsDesign home
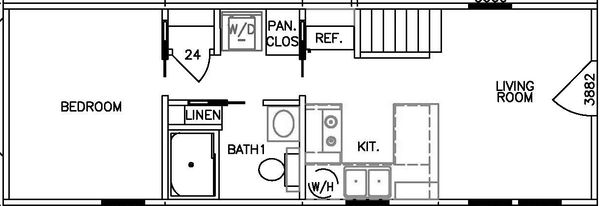
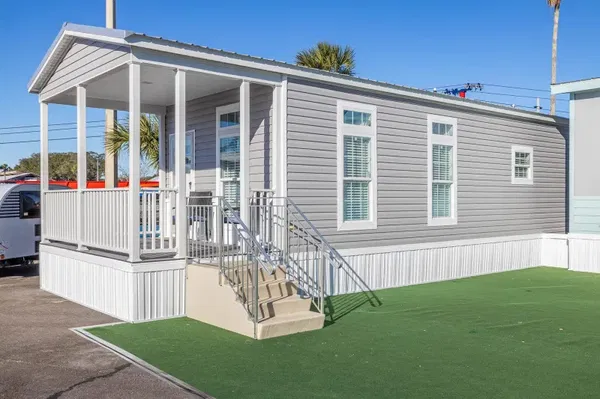
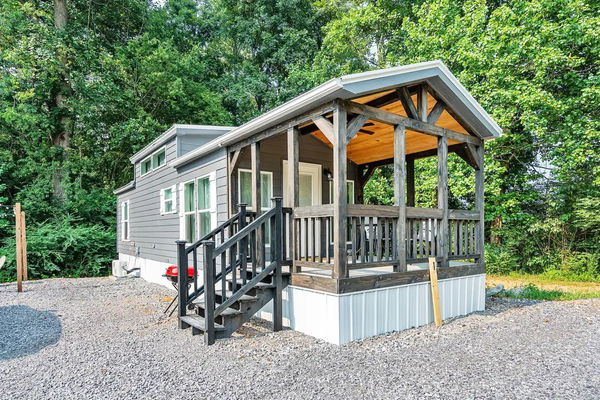
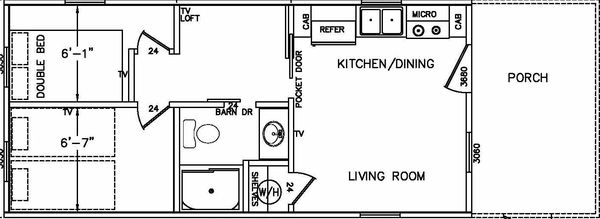
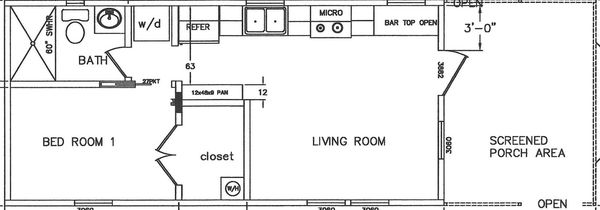
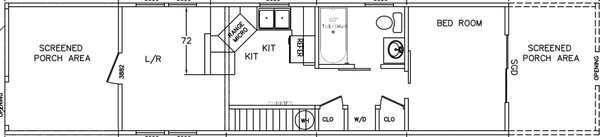
    Campfire bliss | 4b 116 floor plan home features

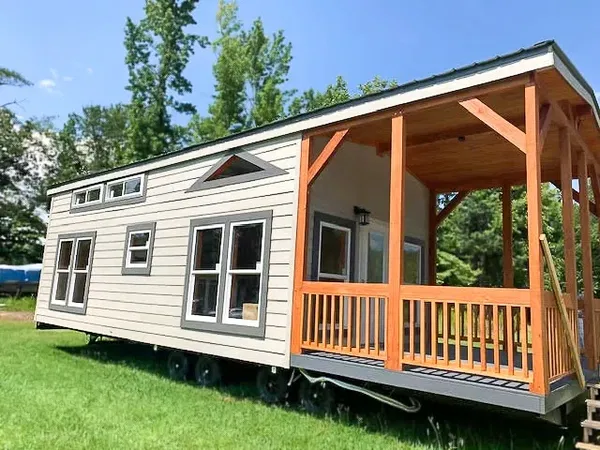
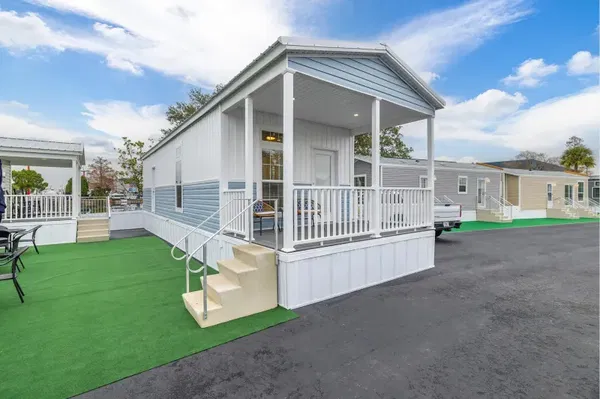
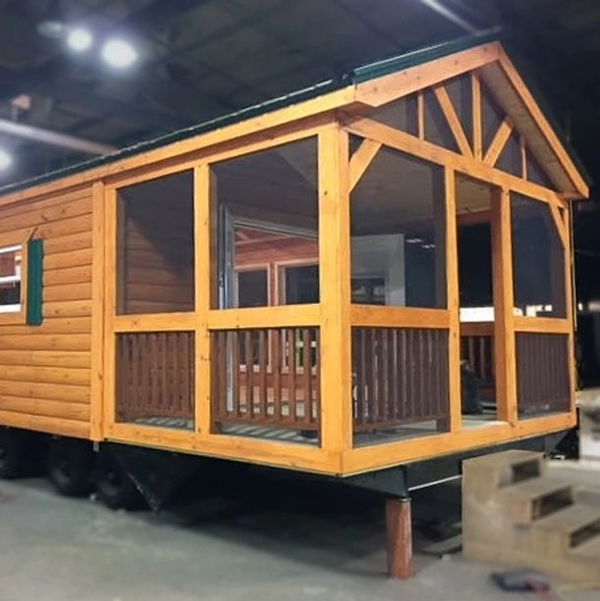
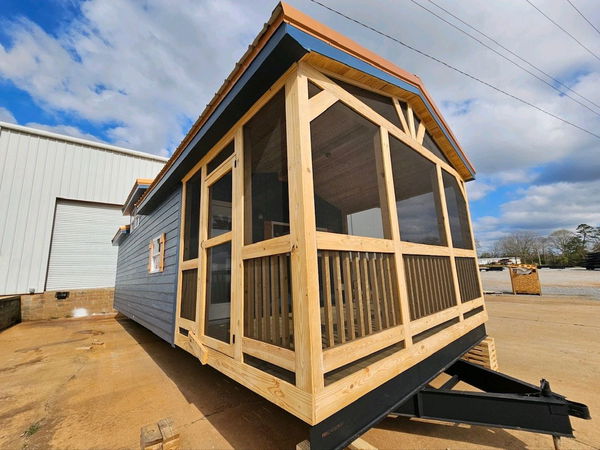
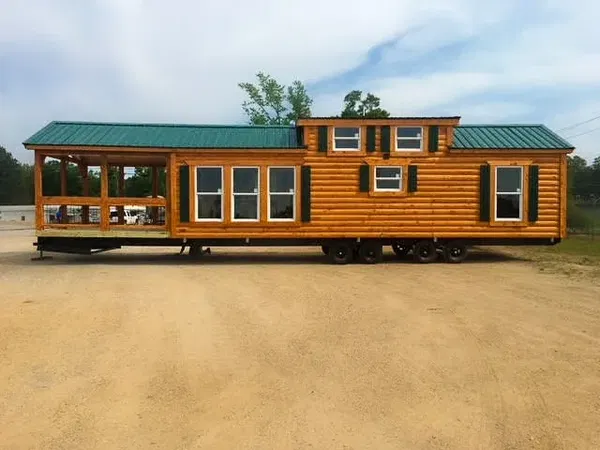
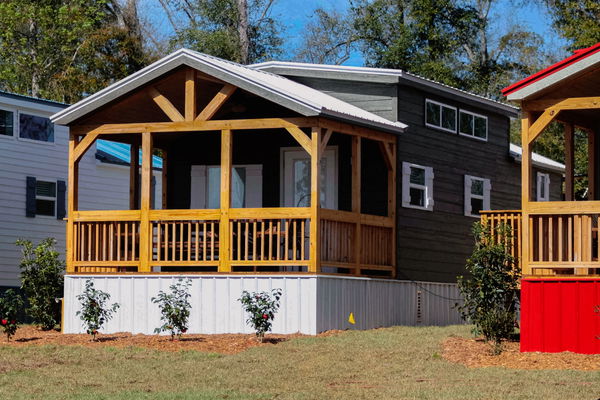
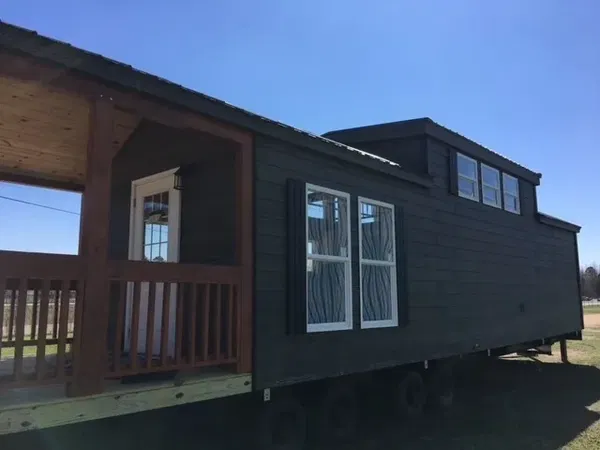
    Campfire bliss | 4b 116 hero and exterior home features

    Campfire Bliss | 4B 116

    1 Bed | 1 Bath | 400 Sq. Ft. | 11' 8" x 34' 3"

    View details
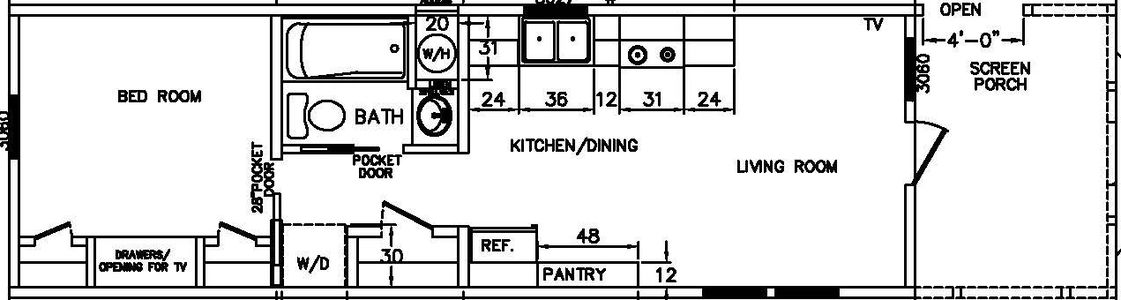
    Buttercup floor plan home features

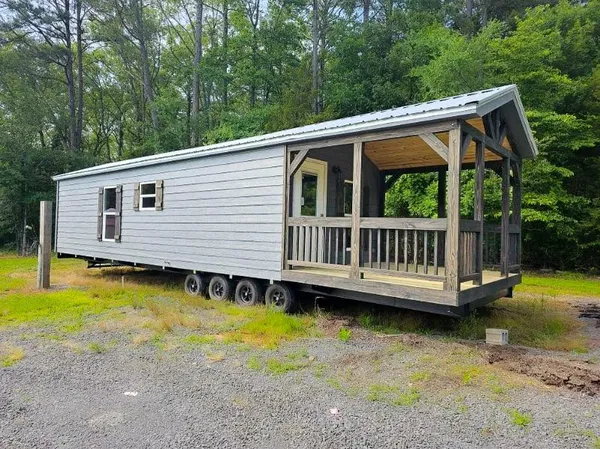
    Buttercup hero, elevation, and exterior home features

    Buttercup

    1 Bed | 1 Bath | 408 Sq. Ft. | 12' x 36'

    View details
    Legend 1435454 floor plan home features

    Legend 1435454 hero, elevation, and exterior home features

    Legend 1435454

    1 Bed | 1 Bath | 455 Sq. Ft. | 13' x 35'

    View details
    Legend 1437415 floor plan home features

    Legend 1437415 hero, elevation, and exterior home features

    Legend 1437415

    1 Bed | 1 Bath | 481 Sq. Ft. | 13' x 35'

    View details
    Whispering pines | 4b 100 floor plan home features

    Whispering pines | 4b 100 hero, exterior, and elevation home features

    Whispering Pines | 4B 100

    1 Bed | 1 Bath | 493 Sq. Ft. | 11' 8" x 42' 3"

    View details
    Hiker's hideout | 4b 101 floor plan home features

    Hiker's hideout | 4b 101 hero and exterior home features

    Hiker's Hideout | 4B 101

    1 Bed | 1 Bath | 493 Sq. Ft. | 11' 8" x 42' 3"

    Legend 1438513 floor plan home features

    Legend 1438513 hero, elevation, and exterior home features

    Legend 1438513

    1 Bed | 1 Bath | 494 Sq. Ft. | 13' x 38'

    View details
    Base camp | 4b 103 floor plan home features

    Base camp | 4b 103 hero and exterior home features

    Base Camp | 4B 103

    1 Bed | 1 Bath | 510 Sq. Ft. | 13' 8" x 37' 4"

    View details
    Blue lagoon | 4b 103 hybrid floor plan home features

    Blue lagoon | 4b 103 hybrid hero, elevation, and exterior home features

    Blue Lagoon | 4B 103 Hybrid

    1 Bed | 1 Bath | 510 Sq. Ft. | 13' 8" x 37' 4"

    View details
    Starry skies | 4b 103 special floor plan home features

    Starry skies | 4b 103 special hero and exterior home features

    Starry Skies | 4B 103 Special

    1 Bed | 1 Bath | 510 Sq. Ft. | 13' 8" x 37' 4"

    Rustic ridge | 4b 108 floor plan home features

    Rustic ridge | 4b 108 hero, elevation, and exterior home features

    Rustic Ridge | 4B 108

    1 Bed | 1 Bath | 513 Sq. Ft. | 11' 8" x 44'

    View details
    Happy trails | 4b 110 floor plan home features

    Happy trails | 4b 110 hero, exterior, and elevation home features

    Happy Trails | 4B 110

    1 Bed | 1 Bath | 513 Sq. Ft. | 11' 8" x 44'

    View details
    Sunset shores | 4b 120 floor plan home features

    Sunset shores | 4b 120 floor plan home features

    Sunset Shores | 4B 120

    1 Bed | 1 Bath | 517 Sq. Ft. | 11' 8" x 44' 4"

    View details
    Polar pines | 4b 109 floor plan home features

    Polar pines | 4b 109 kitchen and hero home features

    Polar Pines | 4B 109

    1 Bed | 1 Bath | 531 Sq. Ft. | 11' 8" x 45' 6"

    View details
    Evergreen cottage | 4b 105 floor plan home features

    Evergreen cottage | 4b 105 kitchen and hero home features

    Evergreen Cottage | 4B 105

    1 Bed | 1 Bath | 533 Sq. Ft. | 13' 8" x 39'

    View details
    Trailhead| 4b 126 floor plan home features

    Trailhead| 4b 126 hero and exterior home features

    Trailhead| 4B 126

    1 Bed | 1 Bath | 533 Sq. Ft. | 13' 8" x 39' 4"

    View details
    Meadowbrook| 4b 130 floor plan home features

    Meadowbrook| 4b 130 hero and exterior home features

    Meadowbrook| 4B 130

    1 Bed | 1 Bath | 533 Sq. Ft. | 13' 8" x 39' 4"

    View details
    River stone | 4b 115 floor plan home features

    River stone | 4b 115 hero and exterior home features

    River Stone | 4B 115

    1 Bed | 1 Bath | 612 Sq. Ft. | 11' 8" x 52' 5"

    View details
    Chateau la salle | 4b 115 hybrid hero and exterior home features

    Chateau La Salle | 4B 115 Hybrid

    1 Bed | 1 Bath | 612 Sq. Ft. | 11' 8" x 52' 5"

    View detailsDesign home

    2 Bedrooms

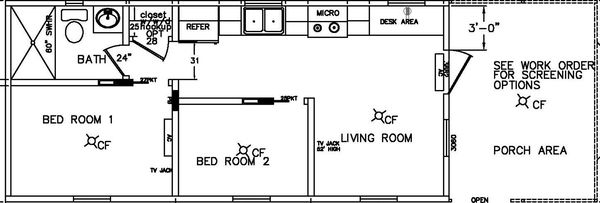
    Firefly meadows | 4b 102 floor plan home features

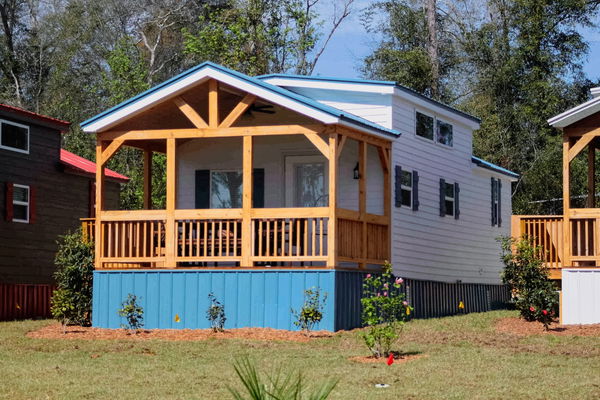
    Firefly meadows | 4b 102 hero and exterior home features

    Firefly Meadows | 4B 102

    2 Bed | 1 Bath | 510 Sq. Ft. | 13' 8" x 37' 4"

    3 Bedrooms

    Hickory floor plan home features

    Hickory hero, elevation, and exterior home features

    Hickory

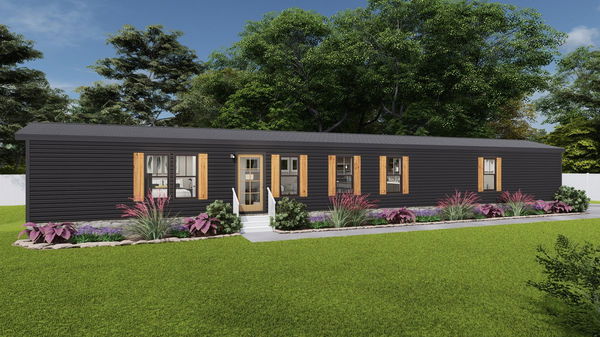
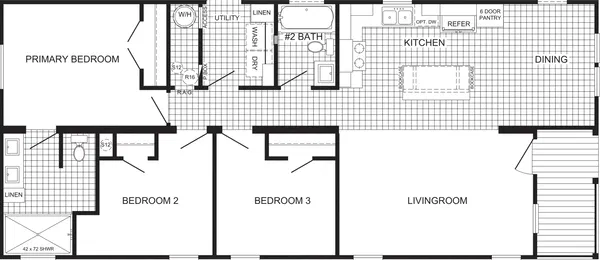
    3 Bed | 2 Bath | 869 Sq. Ft. | 14' x 66'

    View detailsDesign home

    4 Bedrooms

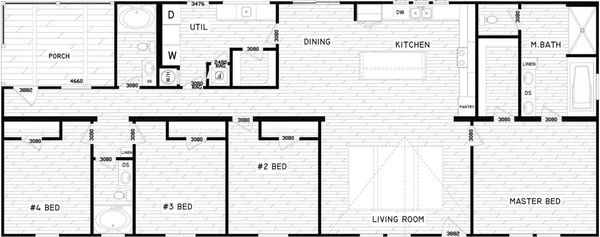
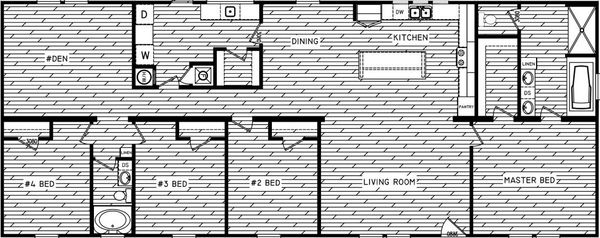
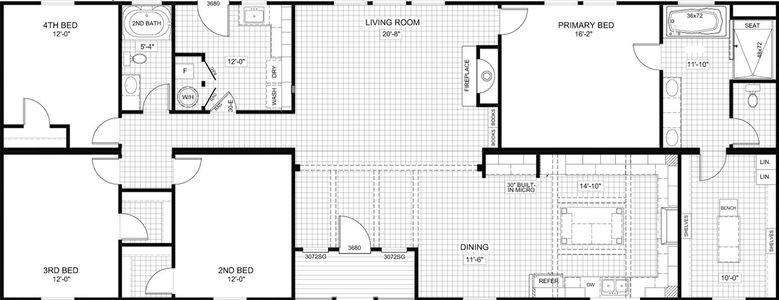
    Cypress floor plan home features

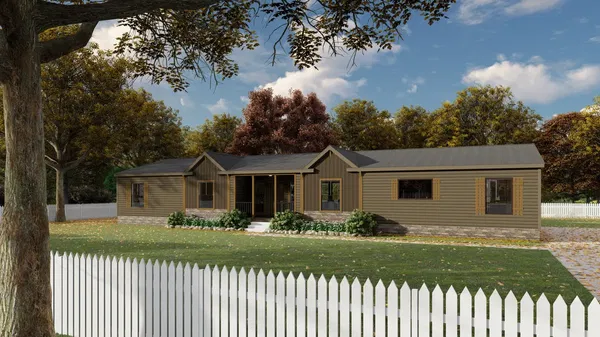
    Cypress hero, elevation, and exterior home features

    Cypress

    4 Bed | 2 Bath | 1,001 Sq. Ft. | 14' x 76'

    View detailsDesign home

    5 Bedrooms

    Redwood floor plan home features

    Redwood hero, elevation, and exterior home features

    Redwood

    5 Bed | 3 Bath | 2,001 Sq. Ft. | 28' x 76'

    View detailsDesign home
    Design home
    Design home
    Design home
    Design home
    Design home
    View details
    Design home
    Design home
    Design home
    Design home
    View details
    Design home
    Design home
    Design home
    Design home
    Design home
    Design home
    Design home
    Design home
    Design home
    View detailsDesign home
    Tulip floor plan home features

    Tulip hero, elevation, and exterior home features

    Tulip

    2 Bed | 1 Bath | 544 Sq. Ft. | 12' x 48'

    View detailsDesign home
    Autumn breeze | 4b 125 floor plan home features

    Autumn breeze | 4b 125 hero and exterior home features

    Autumn Breeze | 4B 125

    2 Bed | 1 Bath | 547 Sq. Ft. | 13' 8" x 40' 4"

    View detailsDesign home
    Legend 1456503 floor plan home features

    Legend 1456503 hero, elevation, and exterior home features

    Legend 1456503

    2 Bed | 2 Bath | 728 Sq. Ft. | 13' x 56'

    View detailsDesign home
    Elm floor plan home features

    Elm hero, elevation, and exterior home features

    Elm

    2 Bed | 1 Bath | 737 Sq. Ft. | 14' x 56'

    View detailsDesign home
    Dogwood floor plan home features

    Dogwood hero, elevation, and exterior home features

    Dogwood

    2 Bed | 2 Bath | 790 Sq. Ft. | 14' x 60'

    View detailsDesign home
    Champion community 2436456 floor plan home features

    Champion community 2436456 floor plan home features

    Champion Community 2436456

    2 Bed | 2 Bath | 810 Sq. Ft. | 22' 6" x 36'

    View detailsDesign home
    Legend 1660390 floor plan home features

    Legend 1660390 hero, elevation, and exterior home features

    Legend 1660390

    2 Bed | 2 Bath | 890 Sq. Ft. | 14' 10" x 60'

    View detailsDesign home
    Legend 1660522 floor plan home features

    Legend 1660522 floor plan home features

    Legend 1660522

    2 Bed | 2 Bath | 890 Sq. Ft. | 14' 10" x 60'

    View detailsDesign home
    Champion community 2836447 floor plan home features

    Champion community 2836447 floor plan home features

    Champion Community 2836447

    2 Bed | 2 Bath | 936 Sq. Ft. | 26' x 36'

    View detailsDesign home
    Champion community 2836473 floor plan home features

    Champion community 2836473 floor plan home features

    Champion Community 2836473

    2 Bed | 2 Bath | 936 Sq. Ft. | 26' x 36'

    View detailsDesign home
    Champion community 2444437 floor plan home features

    Champion community 2444437 hero, elevation, and exterior home features

    Champion Community 2444437

    2 Bed | 2 Bath | 990 Sq. Ft. | 22' 6" x 44'

    View detailsDesign home
    Champion community 2844444 floor plan home features

    Champion community 2844444 hero, elevation, and exterior home features

    Champion Community 2844444

    2 Bed | 2 Bath | 1,040 Sq. Ft. | 26' x 44'

    View detailsDesign home
    Champion community 2448471 floor plan home features

    Champion community 2448471 floor plan home features

    Champion Community 2448471

    2 Bed | 2 Bath | 1,080 Sq. Ft. | 22' 6" x 48'

    View detailsDesign home
    Champion community 2852514 floor plan home features

    Champion community 2852514 floor plan home features

    Champion Community 2852514

    2 Bed | 2 Bath | 1,352 Sq. Ft. | 26' x 52'

    View detailsDesign home
    Magnolia floor plan home features

    Magnolia hero, elevation, and exterior home features

    Magnolia

    3 Bed | 2 Bath | 1,001 Sq. Ft. | 14' x 76'

    View detailsDesign home
    Legend 1668490 floor plan home features

    Legend 1668490 floor plan home features

    Legend 1668490

    3 Bed | 2 Bath | 1,006 Sq. Ft. | 14' 10" x 68'

    View detailsDesign home
    Legend 1672505 floor plan home features

    Legend 1672505 hero, elevation, and exterior home features

    Legend 1672505

    3 Bed | 2 Bath | 1,068 Sq. Ft. | 14' 10" x 72'

    View detailsDesign home
    Champion community 2448438 floor plan home features

    Champion community 2448438 floor plan home features

    Champion Community 2448438

    3 Bed | 2 Bath | 1,080 Sq. Ft. | 22' 6" x 48'

    View detailsDesign home
    The hollywood floor plan home features

    The hollywood hero, elevation, and interior home features

    The Hollywood

    3 Bed | 2 Bath | 1,080 Sq. Ft. | 16' x 80'

    View detailsDesign home
    The bandit floor plan home features

    The bandit hero, elevation, and exterior home features

    The Bandit

    3 Bed | 2 Bath | 1,080 Sq. Ft. | 16' x 80'

    View detailsDesign home
    The alexander floor plan home features

    The alexander hero, elevation, and exterior home features

    The Alexander

    3 Bed | 2 Bath | 1,080 Sq. Ft. | 16' x 76'

    View detailsDesign home
    The waverly hero, elevation, and exterior home features

    The Waverly

    3 Bed | 2 Bath | 1,080 Sq. Ft. | 16' x 76'

    View detailsDesign home
    The dream floor plan home features

    The dream hero, elevation, and exterior home features

    The Dream

    3 Bed | 2 Bath | 1,080 Sq. Ft. | 16' x 76'

    View detailsDesign home
    The alexander floor plan home features

    The alexander hero, elevation, and exterior home features

    The Alexander

    3 Bed | 2 Bath | 1,080 Sq. Ft. | 16' x 76'

    View detailsDesign home
    The truman floor plan home features

    The truman hero, elevation, and exterior home features

    The Truman

    3 Bed | 2 Bath | 1,080 Sq. Ft. | 16' x 76'

    View detailsDesign home
    Champion community 2452439 floor plan home features

    Champion community 2452439 floor plan home features

    Champion Community 2452439

    3 Bed | 2 Bath | 1,110 Sq. Ft. | 22' 6" x 52'

    View detailsDesign home
    Waycross express 1676531 floor plan home features

    Waycross express 1676531 hero and kitchen home features

    Waycross Express 1676531

    3 Bed | 2 Bath | 1,125 Sq. Ft. | 14' 10" x 76'

    View detailsDesign home
    Icon 1676516 floor plan home features

    Icon 1676516 hero, elevation, and exterior home features

    Icon 1676516

    3 Bed | 2 Bath | 1,127 Sq. Ft. | 14' 10" x 76'

    View detailsDesign home
    Legend 1676496 floor plan home features

    Legend 1676496 hero, elevation, and exterior home features

    Legend 1676496

    3 Bed | 2 Bath | 1,127 Sq. Ft. | 14' 10" x 76'

    View detailsDesign home
    The cahaba floor plan home features

    The cahaba floor plan home features

    The Cahaba

    3 Bed | 2 Bath | 1,140 Sq. Ft. | 15' 2" x 76'

    View detailsDesign home
    The coldwater floor plan home features

    The coldwater floor plan home features

    The Coldwater

    3 Bed | 2 Bath | 1,140 Sq. Ft. | 15' x 76'

    View detailsDesign home
    The cypress floor plan home features

    The cypress floor plan home features

    The Cypress

    3 Bed | 2 Bath | 1,140 Sq. Ft. | 15' x 76'

    View detailsDesign home
    The cheaha floor plan home features

    The cheaha floor plan home features

    The Cheaha

    3 Bed | 2 Bath | 1,140 Sq. Ft. | 15' x 76'

    View detailsDesign home
    The canyon creek floor plan home features

    The canyon creek floor plan home features

    The Canyon Creek

    3 Bed | 2 Bath | 1,140 Sq. Ft. | 16' x 76'

    View detailsDesign home
    The caney creek floor plan home features

    The caney creek floor plan home features

    The Caney Creek

    3 Bed | 2 Bath | 1,140 Sq. Ft. | 15' x 76'

    View detailsDesign home
    The camelia floor plan home features

    The camelia floor plan home features

    The Camelia

    3 Bed | 2 Bath | 1,140 Sq. Ft. | 15' x 76'

    View detailsDesign home
    The walsh floor plan home features

    The walsh hero, elevation, and exterior home features

    The Walsh

    3 Bed | 2 Bath | 1,140 Sq. Ft. | 16' x 76'

    View detailsDesign home
    Birch floor plan home features

    Birch hero, elevation, and exterior home features

    Birch

    3 Bed | 2 Bath | 1,140 Sq. Ft. | 16' x 76'

    View detailsDesign home
    Aspen floor plan home features

    Aspen hero, elevation, and exterior home features

    Aspen

    3 Bed | 2 Bath | 1,140 Sq. Ft. | 16' x 76'

    View detailsDesign home
    The bexar floor plan home features

    The bexar hero, elevation, and exterior home features

    The Bexar

    3 Bed | 2 Bath | 1,170 Sq. Ft. | 16' x 78'

    View detailsDesign home
    The marion floor plan home features

    The marion hero, elevation, and exterior home features

    The Marion

    3 Bed | 2 Bath | 1,170 Sq. Ft. | 16' x 78'

    View detailsDesign home
    Champion community 2848441 floor plan home features

    Champion community 2848441 hero, elevation, and exterior home features

    Champion Community 2848441

    3 Bed | 2 Bath | 1,248 Sq. Ft. | 26' x 48'

    View detailsDesign home
    Legend 2848510 floor plan home features

    Legend 2848510 hero, elevation, and exterior home features

    Legend 2848510

    3 Bed | 2 Bath | 1,248 Sq. Ft. | 26' x 48'

    View detailsDesign home
    The dewey floor plan home features

    The dewey kitchen and hero home features

    The Dewey

    3 Bed | 2 Bath | 1,260 Sq. Ft. | 16' x 84'

    View detailsDesign home
    The bobby jo floor plan home features

    The bobby jo hero, elevation, and exterior home features

    The Bobby Jo

    3 Bed | 2 Bath | 1,260 Sq. Ft. | 16' x 84'

    View detailsDesign home
    The mercer floor plan home features

    The mercer hero, elevation, and exterior home features

    The Mercer

    3 Bed | 2 Bath | 1,260 Sq. Ft. | 16' x 84'

    View detailsDesign home
    The maverick floor plan home features

    The maverick hero, elevation, and exterior home features

    The Maverick

    3 Bed | 2 Bath | 1,260 Sq. Ft. | 28' x 52'

    View detailsDesign home
    Maple floor plan home features

    Maple hero, elevation, and exterior home features

    Maple

    3 Bed | 2 Bath | 1,264 Sq. Ft. | 28' x 48'

    View detailsDesign home
    The magnolia floor plan home features

    The magnolia hero, elevation, and exterior home features

    The Magnolia

    3 Bed | 2 Bath | 1,344 Sq. Ft. | 28' x 48'

    View detailsDesign home
    Legend 2852479 floor plan home features

    Legend 2852479 hero, elevation, and exterior home features

    Legend 2852479

    3 Bed | 2 Bath | 1,352 Sq. Ft. | 26' x 52'

    View detailsDesign home
    Waycross express 2852477 floor plan home features

    Waycross express 2852477 hero, elevation, and exterior home features

    Waycross Express 2852477

    3 Bed | 2 Bath | 1,352 Sq. Ft. | 25' x 52'

    View detailsDesign home
    Champion community 2856443 floor plan home features

    Champion community 2856443 hero, elevation, and exterior home features

    Champion Community 2856443

    3 Bed | 2 Bath | 1,456 Sq. Ft. | 26' x 56'

    View detailsDesign home
    Freedom 2856497 floor plan home features

    Freedom 2856497 hero, elevation, and exterior home features

    Freedom 2856497

    3 Bed | 2 Bath | 1,456 Sq. Ft. | 26' x 56'

    View detailsDesign home
    Icon 2856507 floor plan home features

    Icon 2856507 kitchen and hero home features

    Icon 2856507

    3 Bed | 2 Bath | 1,456 Sq. Ft. | 26' x 56'

    View detailsDesign home
    Waycross express 2856492 floor plan home features

    Waycross express 2856492 hero, elevation, and exterior home features

    Waycross Express 2856492

    3 Bed | 2 Bath | 1,456 Sq. Ft. | 26' x 56'

    View detailsDesign home
    Spruce floor plan home features

    Spruce hero, elevation, and exterior home features

    Spruce

    3 Bed | 2 Bath | 1,475 Sq. Ft. | 28' x 56'

    View detailsDesign home
    Cedar floor plan home features

    Cedar hero, elevation, and exterior home features

    Cedar

    3 Bed | 2 Bath | 1,475 Sq. Ft. | 28' x 56'

    View detailsDesign home
    The washington floor plan home features

    The washington hero, elevation, and exterior home features

    The Washington

    3 Bed | 2 Bath | 1,484 Sq. Ft. | 28' x 60'

    View detailsDesign home
    The franklin floor plan home features

    The franklin hero, elevation, and exterior home features

    The Franklin

    3 Bed | 2 Bath | 1,484 Sq. Ft. | 28' x 60'

    View detailsDesign home
    The franklin floor plan home features

    The franklin hero, elevation, and exterior home features

    The Franklin

    3 Bed | 2 Bath | 1,484 Sq. Ft. | 28' x 56'

    View detailsDesign home
    The washington floor plan home features

    The washington hero, elevation, and exterior home features

    The Washington

    3 Bed | 2 Bath | 1,484 Sq. Ft. | 28' x 56'

    View detailsDesign home
    The stark floor plan home features

    The stark hero, elevation, and exterior home features

    The Stark

    3 Bed | 2 Bath | 1,493 Sq. Ft. | 28' x 56'

    View detailsDesign home
    The jefferson floor plan home features

    The jefferson hero, elevation, and exterior home features

    The Jefferson

    3 Bed | 2 Bath | 1,493 Sq. Ft. | 28' x 56'

    View detailsDesign home
    The lil' easy floor plan home features

    The lil' easy hero, elevation, and exterior home features

    The Lil' Easy

    3 Bed | 2 Bath | 1,528 Sq. Ft. | 28' x 58'

    View detailsDesign home
    The frontier floor plan home features

    The frontier floor plan home features

    The Frontier

    3 Bed | 2 Bath | 1,560 Sq. Ft. | 32' x 52'

    View detailsDesign home
    Freedom 2860520 floor plan home features

    Freedom 2860520 hero, elevation, and exterior home features

    Freedom 2860520

    3 Bed | 2 Bath | 1,560 Sq. Ft. | 26' x 60'

    View detailsDesign home
    Icon 2860533 floor plan home features

    Icon 2860533 hero and kitchen home features

    Icon 2860533

    3 Bed | 2 Bath | 1,560 Sq. Ft. | 26' x 60'

    View detailsDesign home
    Liberty 2860459 floor plan home features

    Liberty 2860459 hero, elevation, and exterior home features

    Liberty 2860459

    3 Bed | 2 Bath | 1,560 Sq. Ft. | 26' x 60'

    View detailsDesign home
    The bandon floor plan home features

    The bandon hero, elevation, and exterior home features

    The Bandon

    3 Bed | 2 Bath | 1,560 Sq. Ft. | 32' x 52'

    View detailsDesign home
    The bandon floor plan home features

    The bandon hero, elevation, and exterior home features

    The Bandon

    3 Bed | 2 Bath | 1,560 Sq. Ft. | 26' 8" x 52'

    View detailsDesign home
    The southern charm floor plan home features

    The southern charm hero, elevation, and exterior home features

    The Southern Charm

    3 Bed | 2 Bath | 1,582 Sq. Ft. | 28' x 60'

    View detailsDesign home
    The jefferson floor plan home features

    The jefferson hero, elevation, and exterior home features

    The Jefferson

    3 Bed | 2 Bath | 1,589 Sq. Ft. | 28' x 64'

    View detailsDesign home
    The jefferson floor plan home features

    The jefferson hero, elevation, and exterior home features

    The Jefferson

    3 Bed | 2 Bath | 1,589 Sq. Ft. | 28' x 60'

    View detailsDesign home
    The avalyn floor plan home features

    The avalyn hero, elevation, and exterior home features

    The Avalyn

    3 Bed | 2 Bath | 1,600 Sq. Ft. | 28' x 60'

    View detailsDesign home
    Icon 3256529 floor plan home features

    Icon 3256529 hero and kitchen home features

    Icon 3256529

    3 Bed | 2 Bath | 1,657 Sq. Ft. | 29' 8" x 56'

    View detailsDesign home
    Cs-3226 floor plan home features

    Cs-3226 floor plan home features

    CS-3226

    3 Bed | 2 Bath | 1,680 Sq. Ft. | 32' x 56'

    View detailsDesign home
    The parker floor plan home features

    The parker hero, elevation, and exterior home features

    The Parker

    3 Bed | 2 Bath | 1,680 Sq. Ft. | 32' x 56'

    View detailsDesign home
    Waycross express 3258494 floor plan home features

    Waycross express 3258494 hero, elevation, and exterior home features

    Waycross Express 3258494

    3 Bed | 2 Bath | 1,720 Sq. Ft. | 29' 8" x 58'

    View detailsDesign home
    The madison floor plan home features

    The madison hero, elevation, and exterior home features

    The Madison

    3 Bed | 2 Bath | 1,749 Sq. Ft. | 28' x 64'

    View detailsDesign home
    The madison floor plan home features

    The madison hero, elevation, and exterior home features

    The Madison

    3 Bed | 2 Bath | 1,749 Sq. Ft. | 28' x 64'

    View detailsDesign home
    Legend 3260495 floor plan home features

    Legend 3260495 kitchen and hero home features

    Legend 3260495

    3 Bed | 2 Bath | 1,776 Sq. Ft. | 29' 8" x 76'

    View detailsDesign home
    The chickasaw floor plan home features

    The chickasaw floor plan home features

    The Chickasaw

    3 Bed | 2 Bath | 1,800 Sq. Ft. | 32' x 60'

    View detailsDesign home
    The shades creek floor plan home features

    The shades creek floor plan home features

    The Shades Creek

    3 Bed | 2 Bath | 1,800 Sq. Ft. | 30' x 60'

    View detailsDesign home
    The coosa floor plan home features

    The coosa floor plan home features

    The Coosa

    3 Bed | 2 Bath | 1,800 Sq. Ft. | 32' x 60'

    View detailsDesign home
    The gloria floor plan home features

    The gloria floor plan home features

    The Gloria

    3 Bed | 2 Bath | 1,800 Sq. Ft. | 30' x 60'

    View detailsDesign home
    The sumner floor plan home features

    The sumner hero, elevation, and exterior home features

    The Sumner

    3 Bed | 2 Bath | 1,800 Sq. Ft. | 32' x 60'

    View detailsDesign home
    The abigail ii floor plan home features

    The abigail ii hero, elevation, and exterior home features

    The Abigail II

    3 Bed | 2 Bath | 1,800 Sq. Ft. | 32' x 60'

    View detailsDesign home
    The mclemore floor plan home features

    The mclemore hero, elevation, and exterior home features

    The McLemore

    3 Bed | 2 Bath | 1,804 Sq. Ft. | 28' x 66'

    View detailsDesign home
    The lulamae floor plan home features

    The lulamae hero, elevation, and exterior home features

    The Lulamae

    3 Bed | 2 Bath | 1,832 Sq. Ft. | 32' x 66'

    View detailsDesign home
    The turner floor plan home features

    The turner hero, elevation, and exterior home features

    The Turner

    3 Bed | 2 Bath | 1,845 Sq. Ft. | 32' x 66'

    View detailsDesign home
    Freedom 3264525 floor plan home features

    Freedom 3264525 floor plan home features

    Freedom 3264525

    3 Bed | 2 Bath | 1,856 Sq. Ft. | 29' 8" x 64'

    View detailsDesign home
    The blackwater floor plan home features

    The blackwater floor plan home features

    The Blackwater

    3 Bed | 2 Bath | 1,860 Sq. Ft. | 32' x 62'

    View detailsDesign home
    The liza jane floor plan home features

    The liza jane hero, elevation, and exterior home features

    The Liza Jane

    3 Bed | 2 Bath | 1,860 Sq. Ft. | 32' x 62'

    View detailsDesign home
    The anna fae floor plan home features

    The anna fae hero, elevation, and exterior home features

    The Anna Fae

    3 Bed | 2 Bath | 1,860 Sq. Ft. | 32' x 62'

    View detailsDesign home
    The valhalla floor plan home features

    The valhalla hero, elevation, and exterior home features

    The Valhalla

    3 Bed | 2 Bath | 1,890 Sq. Ft. | 32' x 62'

    View detailsDesign home
    Liberty 3264528 floor plan home features

    Liberty 3264528 floor plan home features

    Liberty 3264528

    3 Bed | 2 Bath | 1,894 Sq. Ft. | 29' 8" x 64'

    View detailsDesign home
    The carolina  floor plan home features

    The carolina  floor plan home features

    The Carolina

    3 Bed | 2 Bath | 1,920 Sq. Ft. | 30' x 64'

    View detailsDesign home
    The lloyd ii hero, elevation, and exterior home features

    The Lloyd II

    3 Bed | 2 Bath | 1,920 Sq. Ft. | 32' x 64'

    View detailsDesign home
    The reed floor plan home features

    The reed hero, elevation, and exterior home features

    The Reed

    3 Bed | 2 Bath | 1,920 Sq. Ft. | 29' x 64'

    View detailsDesign home
    The anderson ii floor plan home features

    The anderson ii hero, elevation, and exterior home features

    The Anderson II

    3 Bed | 2 Bath | 1,956 Sq. Ft. | 32' x 66'

    View detailsDesign home
    The mill house floor plan home features

    The mill house hero, elevation, and exterior home features

    The Mill House

    3 Bed | 2 Bath | 1,962 Sq. Ft. | 32' x 68'

    View detailsDesign home
    The shoal creek floor plan home features

    The shoal creek floor plan home features

    The Shoal Creek

    3 Bed | 2 Bath | 1,980 Sq. Ft. | 32' x 66'

    View detailsDesign home
    The willow oak floor plan home features

    The willow oak floor plan home features

    The Willow Oak

    3 Bed | 2 Bath | 1,980 Sq. Ft. | 32' x 66'

    View detailsDesign home
    The bayou 4  floor plan home features

    The bayou 4  floor plan home features

    The Bayou 4

    3 Bed | 2 Bath | 1,980 Sq. Ft. | 32' x 66'

    View detailsDesign home
    Cs-3217 floor plan home features

    Cs-3217 floor plan home features

    CS-3217

    3 Bed | 2 Bath | 1,980 Sq. Ft. | 32' x 66'

    View detailsDesign home
    The honeysuckle floor plan home features

    The honeysuckle floor plan home features

    The Honeysuckle

    3 Bed | 2 Bath | 1,980 Sq. Ft. | 32' x 66'

    View detailsDesign home
    The ingram floor plan home features

    The ingram kitchen and hero home features

    The Ingram

    3 Bed | 2 Bath | 2,040 Sq. Ft. | 32' x 68'

    View detailsDesign home
    The keep hero, elevation, and exterior home features

    The Keep

    3 Bed | 2 Bath | 2,040 Sq. Ft. | 32' x 72'

    View detailsDesign home
    The arabella floor plan home features

    The arabella hero, elevation, and exterior home features

    The Arabella

    3 Bed | 2 Bath | 2,160 Sq. Ft. | 32' x 76'

    View detailsDesign home
    The white oak  floor plan home features

    The white oak  floor plan home features

    The White Oak

    3 Bed | 2 Bath | 2,280 Sq. Ft. | 32' x 76'

    View detailsDesign home
    The rocking chair floor plan home features

    The rocking chair hero, elevation, and exterior home features

    The Rocking Chair

    3 Bed | 2 Bath | 2,400 Sq. Ft. | 26' 8" x 76'

    View detailsDesign home
    Legend 3248501 floor plan home features

    Legend 3248501 floor plan home features

    Legend 3248501

    4 Bed | 3 Bath | 1,424 Sq. Ft. | 29' 8" x 48'

    View detailsDesign home
    Oak floor plan home features

    Oak hero, elevation, and exterior home features

    Oak

    4 Bed | 2 Bath | 1,475 Sq. Ft. | 28' x 56'

    View detailsDesign home
    Legend 2860478 floor plan home features

    Legend 2860478 hero, elevation, and exterior home features

    Legend 2860478

    4 Bed | 2 Bath | 1,560 Sq. Ft. | 26' x 60'

    View detailsDesign home
    The bayou floor plan home features

    The bayou floor plan home features

    The Bayou

    4 Bed | 2 Bath | 1,568 Sq. Ft. | 28' x 56'

    View detailsDesign home
    The cottonwood 4 floor plan home features

    The cottonwood 4 floor plan home features

    The Cottonwood 4

    4 Bed | 2 Bath | 1,680 Sq. Ft. | 32' x 56'

    View detailsDesign home
    Icon 2866508 floor plan home features

    Icon 2866508 interior and hero home features

    Icon 2866508

    4 Bed | 2 Bath | 1,716 Sq. Ft. | 26' x 66'

    View detailsDesign home
    Legend 2866530 floor plan home features

    Legend 2866530 floor plan home features

    Legend 2866530

    4 Bed | 3 Bath | 1,716 Sq. Ft. | 28' x 66'

    View detailsDesign home
    Sycamore floor plan home features

    Sycamore hero, elevation, and exterior home features

    Sycamore

    4 Bed | 2 Bath | 1,791 Sq. Ft. | 28' x 68'

    View detailsDesign home
    The revere floor plan home features

    The revere hero, elevation, and exterior home features

    The Revere

    4 Bed | 2 Bath | 1,859 Sq. Ft. | 28' x 72'

    View detailsDesign home
    The revere floor plan home features

    The revere hero, elevation, and exterior home features

    The Revere

    4 Bed | 2 Bath | 1,859 Sq. Ft. | 28' x 68'

    View detailsDesign home
    The sweetwater floor plan home features

    The sweetwater floor plan home features

    The Sweetwater

    4 Bed | 2 Bath | 1,920 Sq. Ft. | 32' x 64'

    View detailsDesign home
    The riverton floor plan home features

    The riverton floor plan home features

    The Riverton

    4 Bed | 2 Bath | 1,920 Sq. Ft. | 30' x 64'

    View detailsDesign home
    The jackson floor plan home features

    The jackson hero, elevation, and exterior home features

    The Jackson

    4 Bed | 2 Bath | 1,968 Sq. Ft. | 28' x 72'

    View detailsDesign home
    The jackson floor plan home features

    The jackson hero, elevation, and exterior home features

    The Jackson

    4 Bed | 2 Bath | 1,968 Sq. Ft. | 28' x 72'

    View detailsDesign home
    Icon 2876506 floor plan home features

    Icon 2876506 hero, elevation, and exterior home features

    Icon 2876506

    4 Bed | 3 Bath | 1,976 Sq. Ft. | 26' x 76'

    View detailsDesign home
    Legend 2876526 floor plan home features

    Legend 2876526 floor plan home features

    Legend 2876526

    4 Bed | 2 Bath | 1,976 Sq. Ft. | 26' x 76'

    View detailsDesign home
    Liberty 2876489 floor plan home features

    Liberty 2876489 hero, elevation, and exterior home features

    Liberty 2876489

    4 Bed | 2 Bath | 1,976 Sq. Ft. | 26' x 76'

    View detailsDesign home
    The big easy floor plan home features

    The big easy hero, elevation, and exterior home features

    The Big Easy

    4 Bed | 3 Bath | 2,009 Sq. Ft. | 28' x 76'

    View detailsDesign home
    The big easy floor plan home features

    The big easy hero, elevation, and exterior home features

    The Big Easy

    4 Bed | 3 Bath | 2,009 Sq. Ft. | 26' x 76'

    View detailsDesign home
    The limestone floor plan home features

    The limestone floor plan home features

    The Limestone

    4 Bed | 2 Bath | 2,040 Sq. Ft. | 32' x 68'

    View detailsDesign home
    The patton creek floor plan home features

    The patton creek floor plan home features

    The Patton Creek

    4 Bed | 2 Bath | 2,040 Sq. Ft. | 30' x 68'

    View detailsDesign home
    The chickasaw extra floor plan home features

    The chickasaw extra floor plan home features

    The Chickasaw Extra

    4 Bed | 2 Bath | 2,040 Sq. Ft. | 32' x 68'

    View detailsDesign home
    The lulabelle floor plan home features

    The lulabelle hero, elevation, and exterior home features

    The Lulabelle

    4 Bed | 3 Bath | 2,132 Sq. Ft. | 32' x 76'

    View detailsDesign home
    The mulberry floor plan home features

    The mulberry floor plan home features

    The Mulberry

    4 Bed | 2 Bath | 2,160 Sq. Ft. | 32' x 72'

    View detailsDesign home
    The emma jean floor plan home features

    The emma jean hero, elevation, and exterior home features

    The Emma Jean

    4 Bed | 3 Bath | 2,160 Sq. Ft. | 32' x 76'

    View detailsDesign home
    The tyra ii floor plan home features

    The tyra ii hero, elevation, and exterior home features

    The Tyra II

    4 Bed | 2 Bath | 2,160 Sq. Ft. | 32' x 76'

    View detailsDesign home
    The riviera floor plan home features

    The riviera hero, elevation, and exterior home features

    The Riviera

    4 Bed | 2 Bath | 2,176 Sq. Ft. | 32' x 68'

    View detailsDesign home
    Freedom 3276527 floor plan home features

    Freedom 3276527 hero and kitchen home features

    Freedom 3276527

    4 Bed | 3 Bath | 2,204 Sq. Ft. | 29' 8" x 76'

    View detailsDesign home
    Yellowstone 3276532 floor plan home features

    Yellowstone 3276532 kitchen and hero home features

    Yellowstone 3276532

    4 Bed | 2 Bath | 2,250 Sq. Ft. | 29' 8" x 76'

    View detailsDesign home
    Freedom 3276518 floor plan home features

    Freedom 3276518 hero, elevation, and exterior home features

    Freedom 3276518

    4 Bed | 2 Bath | 2,254 Sq. Ft. | 29' 8" x 76'

    View detailsDesign home
    Legend 3276502 floor plan home features

    Legend 3276502 hero and kitchen home features

    Legend 3276502

    4 Bed | 2 Bath | 2,254 Sq. Ft. | 29' 8" x 76'

    View detailsDesign home
    Liberty 3276536 floor plan home features

    Liberty 3276536 floor plan home features

    Liberty 3276536

    4 Bed | 3.5 Bath | 2,254 Sq. Ft. | 29' 10" x 76'

    View detailsDesign home
    Yellowstone 3276538 floor plan home features

    Yellowstone 3276538 floor plan home features

    Yellowstone 3276538

    4 Bed | 2 Bath | 2,254 Sq. Ft. | 29' 8" x 76'

    View detailsDesign home
    Freedom 3276517 floor plan home features

    Freedom 3276517 hero, elevation, and exterior home features

    Freedom 3276517

    4 Bed | 2 Bath | 2,255 Sq. Ft. | 29' 8" x 76'

    View detailsDesign home
    The huxton ii floor plan home features

    The huxton ii hero, elevation, and exterior home features

    The Huxton II

    4 Bed | 3 Bath | 2,256 Sq. Ft. | 32' x 76'

    View detailsDesign home
    The hexagon floor plan home features

    The hexagon hero, elevation, and exterior home features

    The Hexagon

    4 Bed | 3 Bath | 2,256 Sq. Ft. | 32' x 76'

    View detailsDesign home
    The callaway floor plan home features

    The callaway floor plan home features

    The Callaway

    4 Bed | 2 Bath | 2,280 Sq. Ft. | 32' x 76'

    View detailsDesign home
    The delilah floor plan home features

    The delilah floor plan home features

    The Delilah

    4 Bed | 2 Bath | 2,280 Sq. Ft. | 30' x 76'

    View detailsDesign home
    The twin creek floor plan home features

    The twin creek floor plan home features

    The Twin Creek

    4 Bed | 2.5 Bath | 2,280 Sq. Ft. | 30' x 76'

    View detailsDesign home
    The magnolia floor plan home features

    The magnolia floor plan home features

    The Magnolia

    4 Bed | 2 Bath | 2,280 Sq. Ft. | 32' x 76'

    View detailsDesign home
    The willow oak extra floor plan home features

    The willow oak extra floor plan home features

    The Willow Oak Extra

    4 Bed | 2 Bath | 2,280 Sq. Ft. | 32' x 76'

    View detailsDesign home
    The big mulberry floor plan home features

    The big mulberry floor plan home features

    The Big Mulberry

    4 Bed | 2 Bath | 2,280 Sq. Ft. | 32' x 76'

    View detailsDesign home
    The mulberry extra  floor plan home features

    The mulberry extra  floor plan home features

    The Mulberry Extra

    4 Bed | 2 Bath | 2,280 Sq. Ft. | 32' x 76'

    View detailsDesign home
    The leahy floor plan home features

    The leahy hero, elevation, and exterior home features

    The Leahy

    4 Bed | 2 Bath | 2,280 Sq. Ft. | 32' x 76'

    View detailsDesign home
    The roddy floor plan home features

    The roddy hero, elevation, and exterior home features

    The Roddy

    4 Bed | 3 Bath | 2,280 Sq. Ft. | 32' x 76'

    View detailsDesign home
    The carolina floor plan home features

    The carolina hero, elevation, and exterior home features

    The Carolina

    4 Bed | 2 Bath | 2,280 Sq. Ft. | 26' 8" x 72'

    View detailsDesign home
    The bryant floor plan home features

    The bryant hero, elevation, and exterior home features

    The Bryant

    4 Bed | 2 Bath | 2,292 Sq. Ft. | 32' x 78'

    View detailsDesign home
    The hewitt floor plan home features

    The hewitt hero, elevation, and exterior home features

    The Hewitt

    4 Bed | 3 Bath | 2,395 Sq. Ft. | 32' x 84'

    View detailsDesign home
    The magnolia floor plan home features

    The magnolia hero, elevation, and exterior home features

    The Magnolia

    4 Bed | 3 Bath | 2,400 Sq. Ft. | 26' 8" x 76'

    View detailsDesign home