Living Southern Homes logo
Explore Homes

Single Wide Homes

Double Wide Homes

Map Your Property
Get Pre-Qualified
About Us
Contact
Call (251) 867-8085
Explore Homes

Single Wide Homes

Double Wide Homes

Map Your Property
Get Pre-Qualified
About Us
Contact
Call (251) 867-8085
More
  1. Catalog
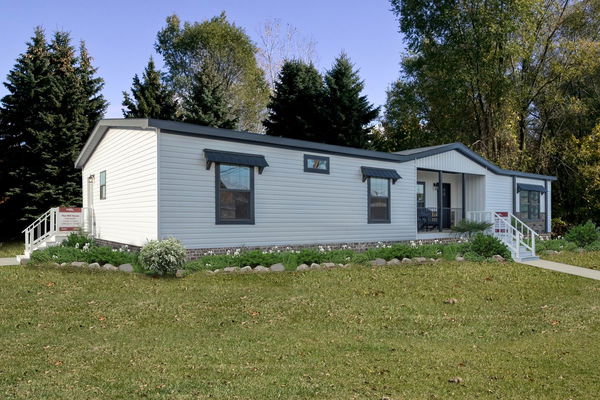
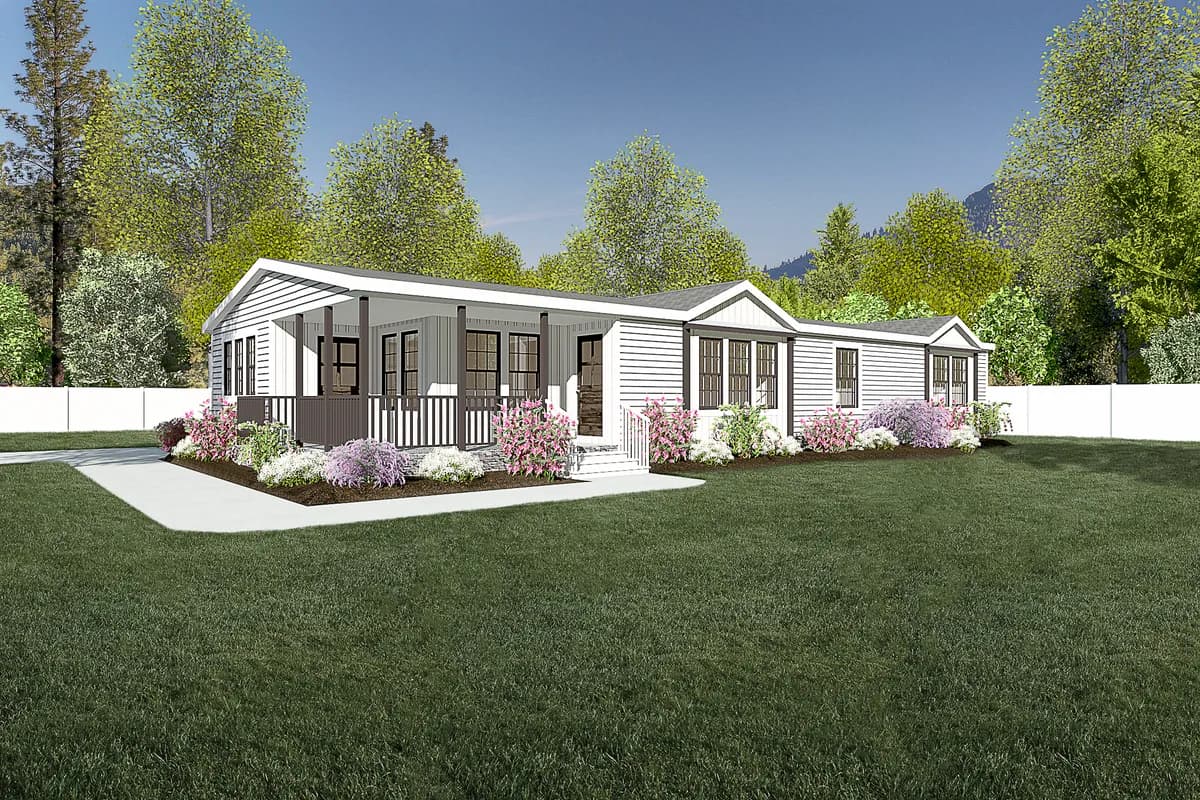
Multi section hero home features

Multi Section series

Multi Section standard features

Design Options

Multi Section standard features

Construction

  • STRUCTURAL
  • Removable Hitches
  • 2 x 6 Floor Joist 16″ O.C. 28′ Wides
  • 2 x 8 Floor Joist 16″ O.C. 16’/32′ Wides
  • 23/32″ T&G OSB Floors
  • 8′-0″ Wall Height
  • 2 x 4 Exterior Walls 16″ O.C.
  • 2 x 4 Marriage Walls 24″ O.C.
  • 2 x 4 Interior Walls 24″ O.C.
  • Fixed Truss Rafters 24″ O.C.
  • Nominal 3/12 Roof Pitch
  • INSULATION
  • R 22 – 13 – 38
  • STRUCTURAL
  • Removable Hitches
  • 2 x 6 Floor Joist 16″ O.C. 28′ Wides
  • 2 x 8 Floor Joist 16″ O.C. 16’/32′ Wides
  • 23/32″ T&G OSB Floors
  • 8′-0″ Wall Height
  • 2 x 4 Exterior Walls 16″ O.C.
  • 2 x 4 Marriage Walls 24″ O.C.
  • 2 x 4 Interior Walls 24″ O.C.
  • Fixed Truss Rafters 24″ O.C.
  • Nominal 3/12 Roof Pitch
  • INSULATION
  • R 22 – 13 – 38

Exterior

  • EXTERIOR
  • 7/16″ OSB Roof Decking
  • 3 Tab Fiberglass Shingles
  • Vented Overhangs
  • Marriage Line Gasket – Multi Sections
  • Exterior 7/16″ OSB Sheathing
  • Vinyl Siding
  • House Wrap
  • Dormer Single section (Optional)
  • Dormer Multi-section (per plan some models have multiple dormers)
  • 6 1/4″ x 144″ Cemplank White Fascia
  • Farmhouse Exterior w/metal (per plan)
  • EXTERIOR DOORS & WINDOWS
  • Front Door & Porch (per plan): 36 x 80 Residential 4 Lite Door W/Storm Door
  • Rear Door: 9 Lite Residential Door W/Storm Door
  • Single Section: White Vinyl Insulated Low-E Argon Gas Filled Windows 6/6
  • Multi-Section: Bronze Vinyl Insulated Low- E Argon Gas Filled Windows 6/6
  • Window Lineals – Front Door and Hitch End
  • EXTERIOR
  • 7/16″ OSB Roof Decking
  • 3 Tab Fiberglass Shingles
  • Vented Overhangs

Mechanical

  • UTILITY / PLUMBING / ELECTRICAL
  • 200 Amp Total Electric
  • ecobee® Smart Thermostat
  • Electric Furnace
  • Insulated metal ducts with Floor Registers
  • Plumbed & Wired for Washer/Dryer
  • 40 Gallon Heat Pump Water Heater
  • Wire Shelf in Utility Room
  • PEX Water Supply W/Whole House Shut-off
  • PVC Drain Lines
  • Exterior Faucet (1) Rear of Home
  • Exterior Recept (1) Rear of home and (1) on any porch
  • Black Barn Style Hoop Light at Front & Porch Entry Door
  • Black Exterior Light at Rear Entry Door
  • 11″ 2 bulb fixture – Bedrooms
  • Recessed LED Lights-Hall, Utilty, Walk in Closets
  • Ceiling Fan 52″ 5 blade – Living Room
  • UTILITY / PLUMBING / ELECTRICAL
  • 200 Amp Total Electric
  • ecobee® Smart Thermostat
  • Electric Furnace
  • Insulated metal ducts with Floor Registers

Interior

  • Flat Ceilings T/O
  • 1/2″ High Strength Gypsum Ceiling Panel
  • Stomped Ceiling Texture Finish
  • Craftsman Style Interior Doors
  • 24″ & 30″ Doors – Per Print
  • Door Stops
  • Lever handle Bronze door knobs
  • 3″ Shaker Crown T/O
  • 3″ Shaker Baseboard- T/O
  • 3″ Shaker Window & Door Trim -T/O
  • 1/2″ Finished Drywall – T/O
  • FLOOR COVERING
  • Vinyl Sheet Flooring – Kitchen ,Utility, Baths, Most Dining Areas
  • Vinyl Sheet Flooring Entrance
  • 25 Oz. Shaw Carpet – Living Room, Bedrooms, Most Halls
  • Rebond Pad
  • Flat Ceilings T/O
  • 1/2″ High Strength Gypsum Ceiling Panel
  • Stomped Ceiling Texture Finish
  • Craftsman Style Interior Doors
  • 24″ & 30″ Doors – Per Print
  • Door Stops
  • Lever handle Bronze door knobs
  • 3″ Shaker Crown T/O

Kitchen

  • White Farmhouse Sink
  • Spring Head Stainless Steel Faucet
  • Name Brand Stainless Steel Appliances
  • Farmhouse Galvanized Metal Range Hood W/Light
  • Smooth Top Electric Range W/Glass Door
  • Side by Side Refrigerator w/Water & Ice
  • Dishwasher
  • Recessed LED Lights (Kitchen & Dining per plan)
  • Island Work Area (Per Model)
  • Ventilated Shelving – Closets
  • 42″ Overhead Cabinets
  • Cabinet Over Refer
  • Lined Overhead Cabinets W/Center Shelf
  • Pantry (Per Model)
  • European Style Concealed Hinges
  • Side Mounted Roller Drawer Guides
  • Oil Rubbed Bronze Knobs on Doors/drawers
  • Drawers over doors
  • 24″ Pot & Pan Drawers (per plan)
  • Cabinet Stiles – Single Section: MDF Duracraft Multi-Section: Wood Raised Pnl
  • Cabinet Doors – Single Section: MDF Duracraft Multi-Section: Wood Raised Pnl
  • Floating Wood shelves (per plan)

Bathroom

  • 48″ X 72″ Fiberglass Shower w/seat & ceramic (Per Model)
  • Fiberglass Tub (Per Model)
  • Low Profile Square Ceramic Lav(s)
  • Oil Rubbed Bronze Faucets
  • Recessed Lights over lav(s) & in room
  • Elongated Toilet
  • Master Bath Counter Tops – Laminate
  • Master Bath Counter Edging – Laminate
  • Master Bath Backsplash – Laminate
  • Purchased Mirror over Lav(s) (ship loose)
  • Raised Lav height (36″ Nom.)
  • Barn door entry (per model)
  • GUEST BATH
  • 60″ 1 Pc. Fiberglass Tub (Per Model)
  • Low Profile Square Ceramic Lav(s)
  • Oil Rubbed Bronze Faucets
  • Recessed Lights over lav(s) & in room
  • Elongated Toilet
  • Guest Bath Counter Tops – Laminate
  • Guest Bath Counter Edging – Laminate
  • Guest Bath Backsplash – Laminate
  • Purchased Mirror over Lav(s) (ship loose)
  • Raised Lav height (36″ Nom.)
Living Southern Homes logo

About Clayton Buccaneer


https://www.buccaneerhomebuilders.net/


  • Marriage Line Gasket – Multi Sections
  • Exterior 7/16″ OSB Sheathing
  • Vinyl Siding
  • House Wrap
  • Dormer Single section (Optional)
  • Dormer Multi-section (per plan some models have multiple dormers)
  • 6 1/4″ x 144″ Cemplank White Fascia
  • Farmhouse Exterior w/metal (per plan)
  • EXTERIOR DOORS & WINDOWS
  • Front Door & Porch (per plan): 36 x 80 Residential 4 Lite Door W/Storm Door
  • Rear Door: 9 Lite Residential Door W/Storm Door
  • Single Section: White Vinyl Insulated Low-E Argon Gas Filled Windows 6/6
  • Multi-Section: Bronze Vinyl Insulated Low- E Argon Gas Filled Windows 6/6
  • Window Lineals – Front Door and Hitch End
  • Plumbed & Wired for Washer/Dryer
  • 40 Gallon Heat Pump Water Heater
  • Wire Shelf in Utility Room
  • PEX Water Supply W/Whole House Shut-off
  • PVC Drain Lines
  • Exterior Faucet (1) Rear of Home
  • Exterior Recept (1) Rear of home and (1) on any porch
  • Black Barn Style Hoop Light at Front & Porch Entry Door
  • Black Exterior Light at Rear Entry Door
  • 11″ 2 bulb fixture – Bedrooms
  • Recessed LED Lights-Hall, Utilty, Walk in Closets
  • Ceiling Fan 52″ 5 blade – Living Room
  • 3″ Shaker Baseboard- T/O
  • 3″ Shaker Window & Door Trim -T/O
  • 1/2″ Finished Drywall – T/O
  • FLOOR COVERING
  • Vinyl Sheet Flooring – Kitchen ,Utility, Baths, Most Dining Areas
  • Vinyl Sheet Flooring Entrance
  • 25 Oz. Shaw Carpet – Living Room, Bedrooms, Most Halls
  • Rebond Pad
  • Kitchen Counter Tops – Laminate
  • Kitchen Counter Edging – Laminate
  • Kitchen Backsplash – Laminate
  • Entertainment center w/metal accent/barn light (per model)
    • White Farmhouse Sink
    • Spring Head Stainless Steel Faucet
    • Name Brand Stainless Steel Appliances
    • Farmhouse Galvanized Metal Range Hood W/Light
    • Smooth Top Electric Range W/Glass Door
    • Side by Side Refrigerator w/Water & Ice
    • Dishwasher
    • Recessed LED Lights (Kitchen & Dining per plan)
    • Island Work Area (Per Model)
    • Ventilated Shelving – Closets
    • 42″ Overhead Cabinets
    • Cabinet Over Refer
    • Lined Overhead Cabinets W/Center Shelf
    • Pantry (Per Model)
    • European Style Concealed Hinges
    • Side Mounted Roller Drawer Guides
    • Oil Rubbed Bronze Knobs on Doors/drawers
    • Drawers over doors
    • 24″ Pot & Pan Drawers (per plan)
    • Cabinet Stiles – Single Section: MDF Duracraft Multi-Section: Wood Raised Pnl
    • Cabinet Doors – Single Section: MDF Duracraft Multi-Section: Wood Raised Pnl
    • Floating Wood shelves (per plan)
    • Kitchen Counter Tops – Laminate
    • Kitchen Counter Edging – Laminate
    • Kitchen Backsplash – Laminate
    • Entertainment center w/metal accent/barn light (per model)
    • 48″ X 72″ Fiberglass Shower w/seat & ceramic (Per Model)
    • Fiberglass Tub (Per Model)
    • Low Profile Square Ceramic Lav(s)
    • Oil Rubbed Bronze Faucets
    • Recessed Lights over lav(s) & in room
    • Elongated Toilet
    • Master Bath Counter Tops – Laminate
    • Master Bath Counter Edging – Laminate
    • Master Bath Backsplash – Laminate
    • Purchased Mirror over Lav(s) (ship loose)
    • Raised Lav height (36″ Nom.)
    • Barn door entry (per model)
    • GUEST BATH
    • 60″ 1 Pc. Fiberglass Tub (Per Model)
    • Low Profile Square Ceramic Lav(s)
    • Oil Rubbed Bronze Faucets
    • Recessed Lights over lav(s) & in room
    • Elongated Toilet
    • Guest Bath Counter Tops – Laminate
    • Guest Bath Counter Edging – Laminate
    • Guest Bath Backsplash – Laminate
    • Purchased Mirror over Lav(s) (ship loose)
    • Raised Lav height (36″ Nom.)

    Living Southern Homes

    Did you know you can buy select Top Name Brand homes at or near dealer cost right now. Don't wait. New Single wides, New Double Wides, while they last. Nobody beats a Living Southern Deal.

      Pages

      HomesMapSign upSign in

      Help

      Contact usTerms of ServicePrivacy Policy

      Get started with Living Southern Homes

      Find, design, and order your next home in a few clicks.

      Sign up

      Dealer License #:

      Powered by BuildTrove.com
    • Clayton Buccaneer
    • Multi Section
    • Listed homes

      View all homes
      See More Homes

      3 bedroom homes

      The mill house floor plan home features

      The mill house hero, elevation, and exterior home features

      The Mill House

      3 Bed | 2 Bath | 1,962 Sq. Ft. | 32' x 68'

      View detailsDesign home
      The rocking chair floor plan home features

      The rocking chair hero, elevation, and exterior home features

      The Rocking Chair

      3 Bed | 2 Bath | 2,400 Sq. Ft. | 26' 8" x 76'

      View details
      Design home