Living Southern Homes logo
Explore Homes

Single Wide Homes

Double Wide Homes

Map Your Property
Get Pre-Qualified
About Us
Contact
Call (251) 867-8085
Explore Homes

Single Wide Homes

Double Wide Homes

Map Your Property
Get Pre-Qualified
About Us
Contact
Call (251) 867-8085
More
  1. Catalog
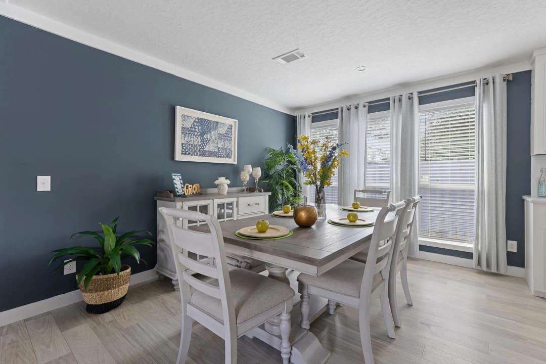
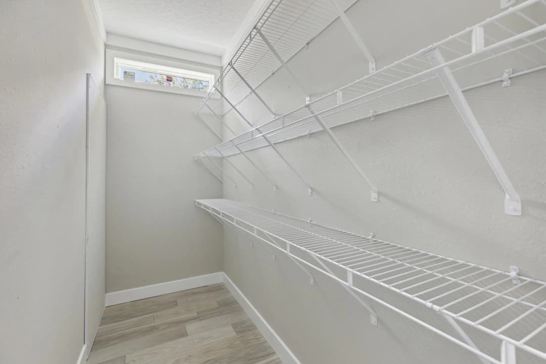
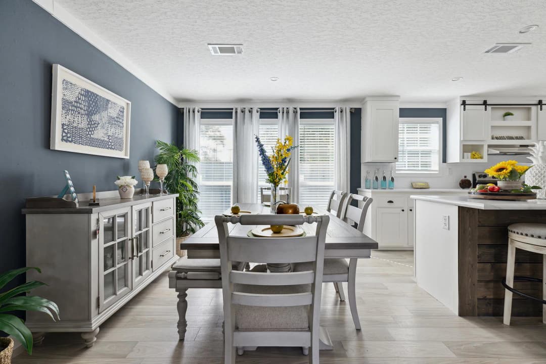
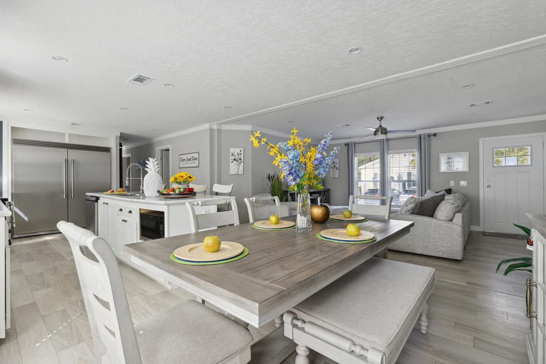
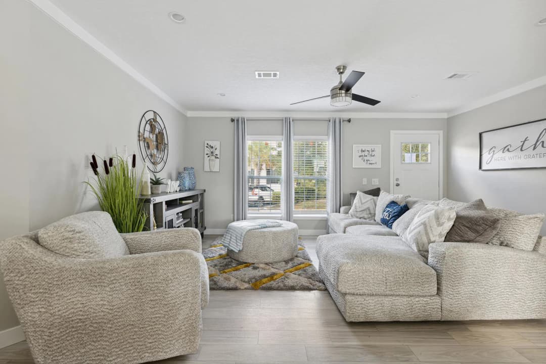
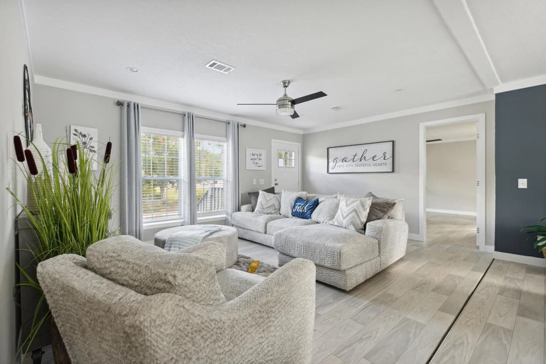
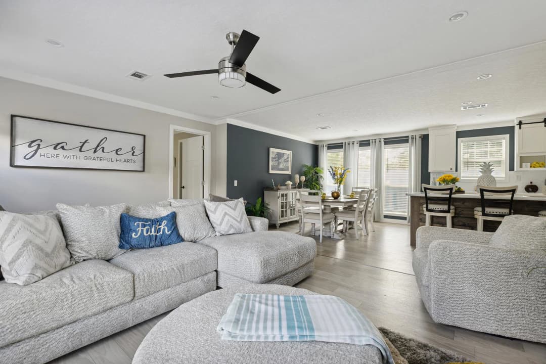
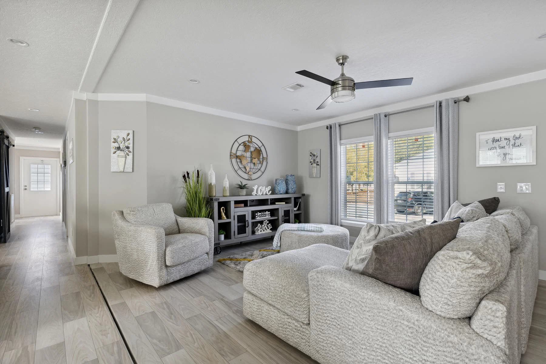
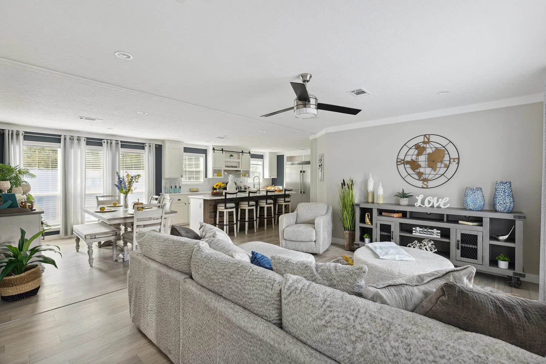
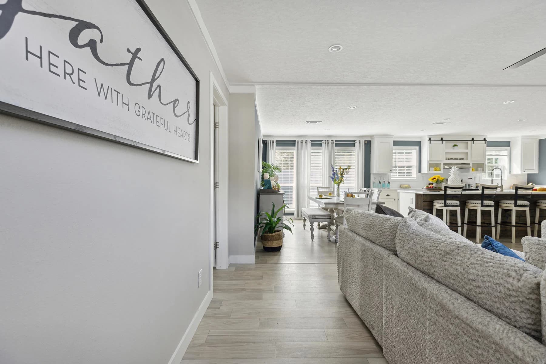
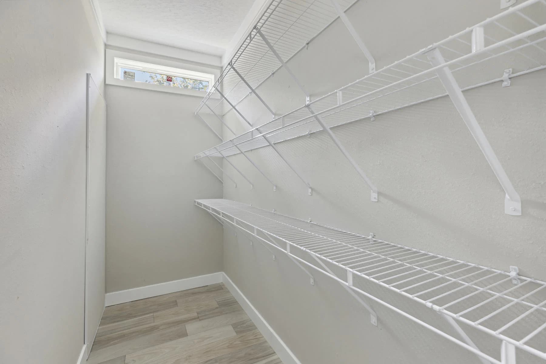
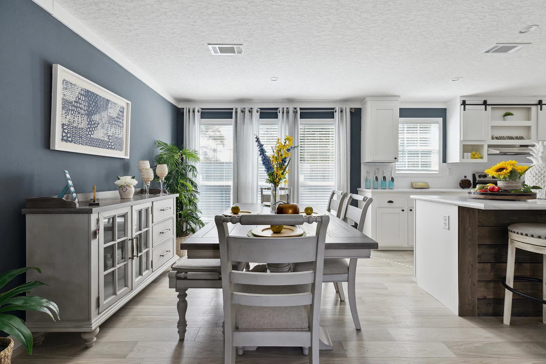
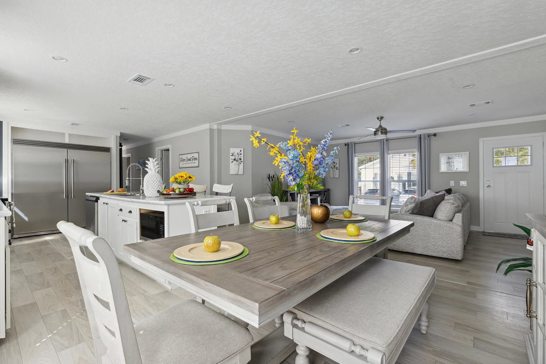
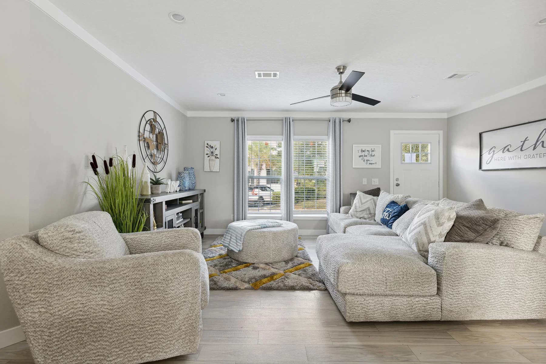
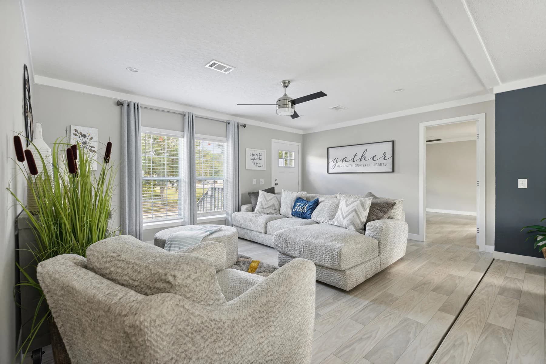
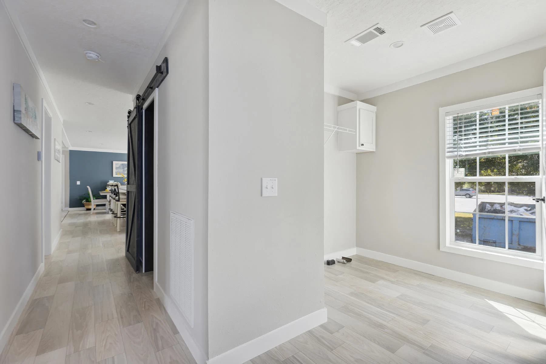
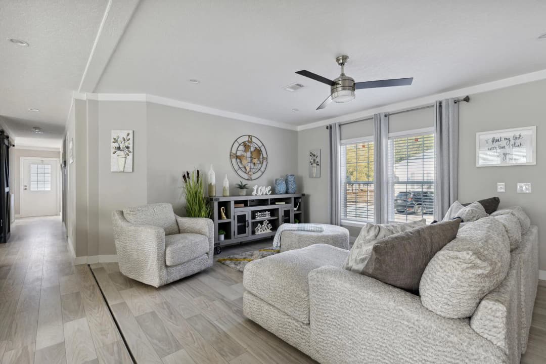
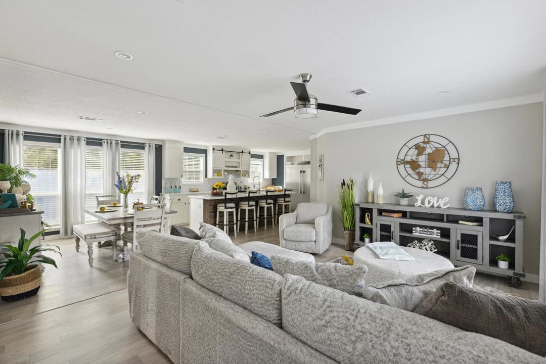
Liberty interior home features

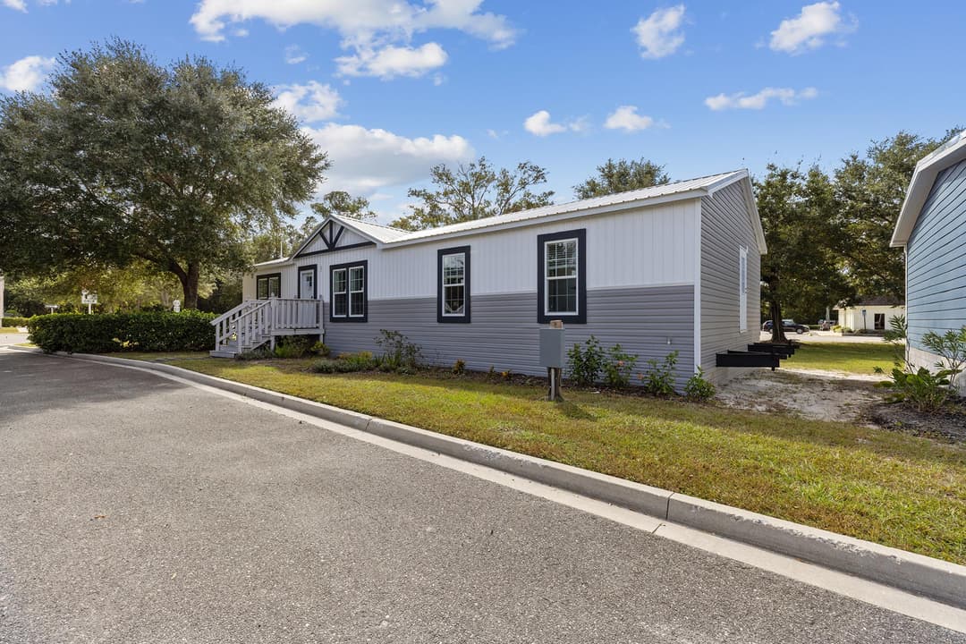
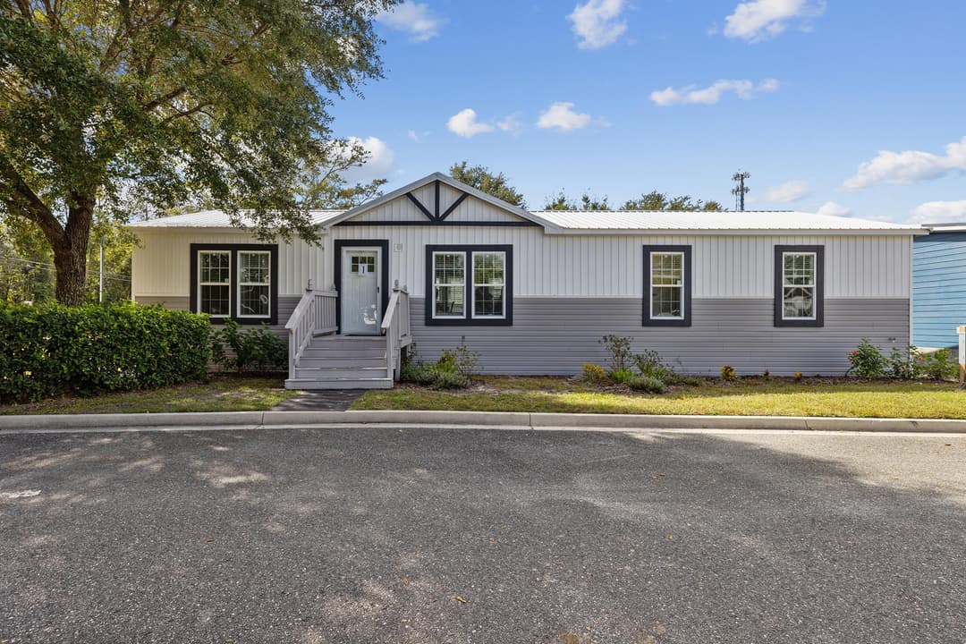
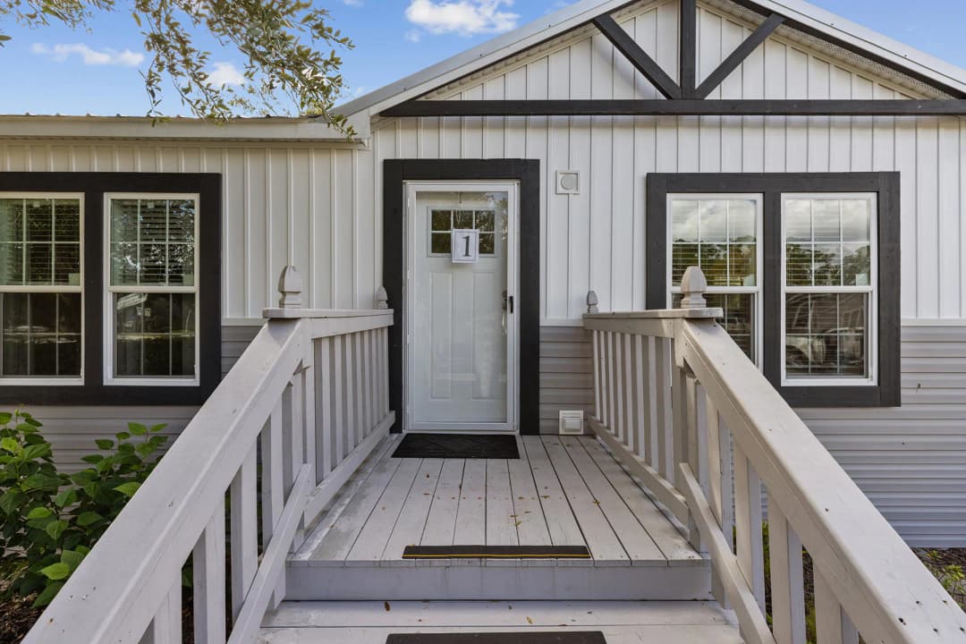
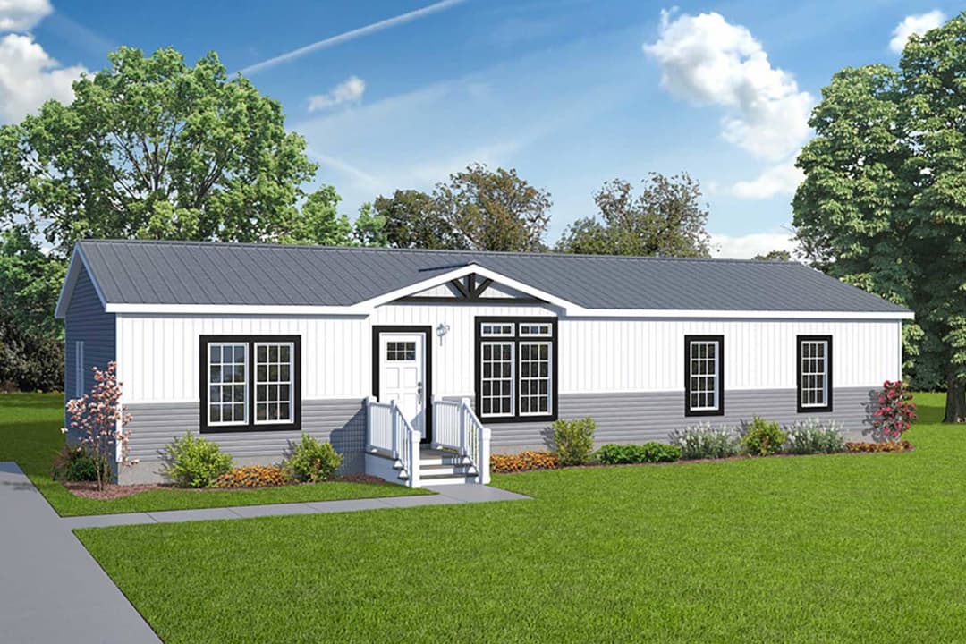
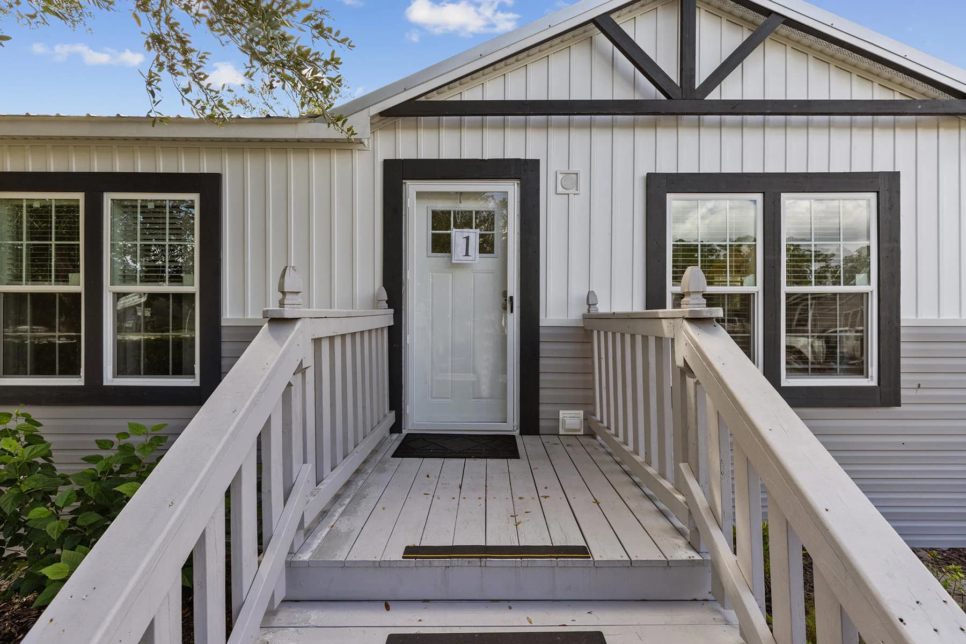
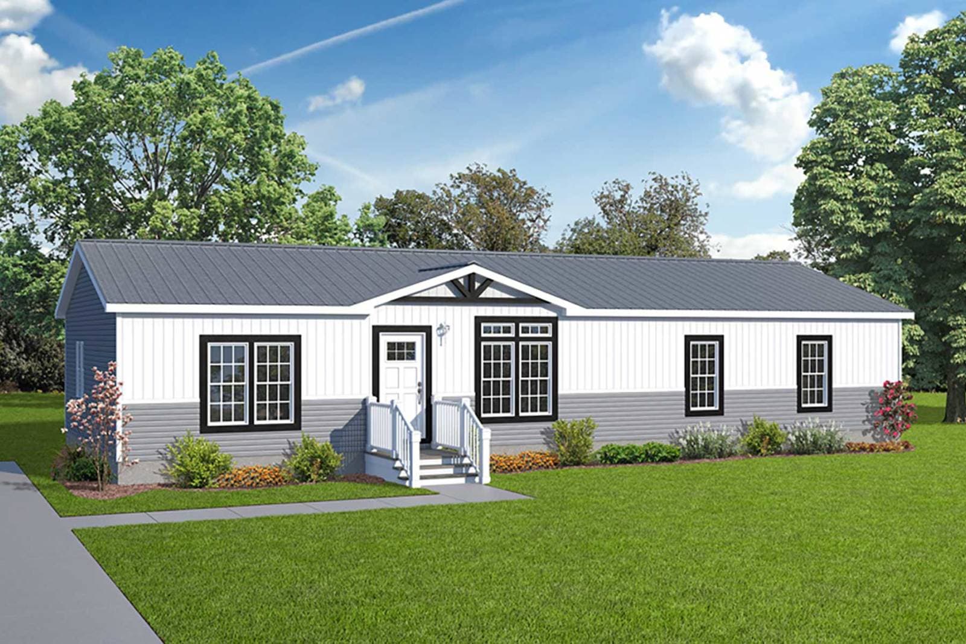
Liberty exterior home features

Liberty exterior home features

Liberty exterior home features

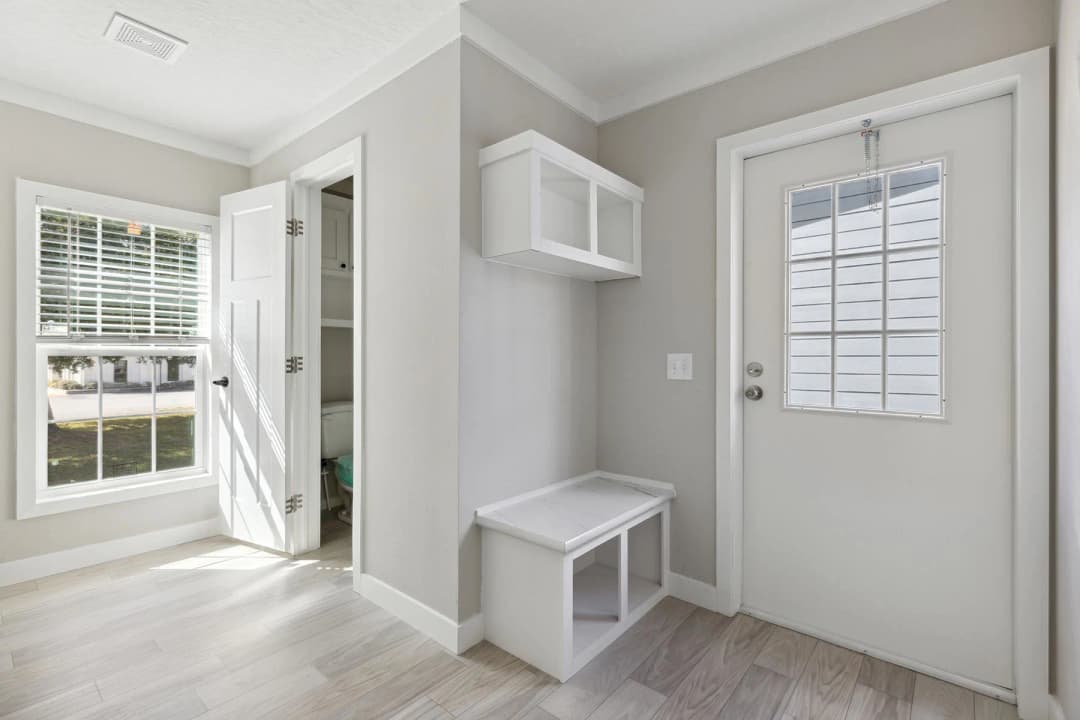
Liberty interior home features

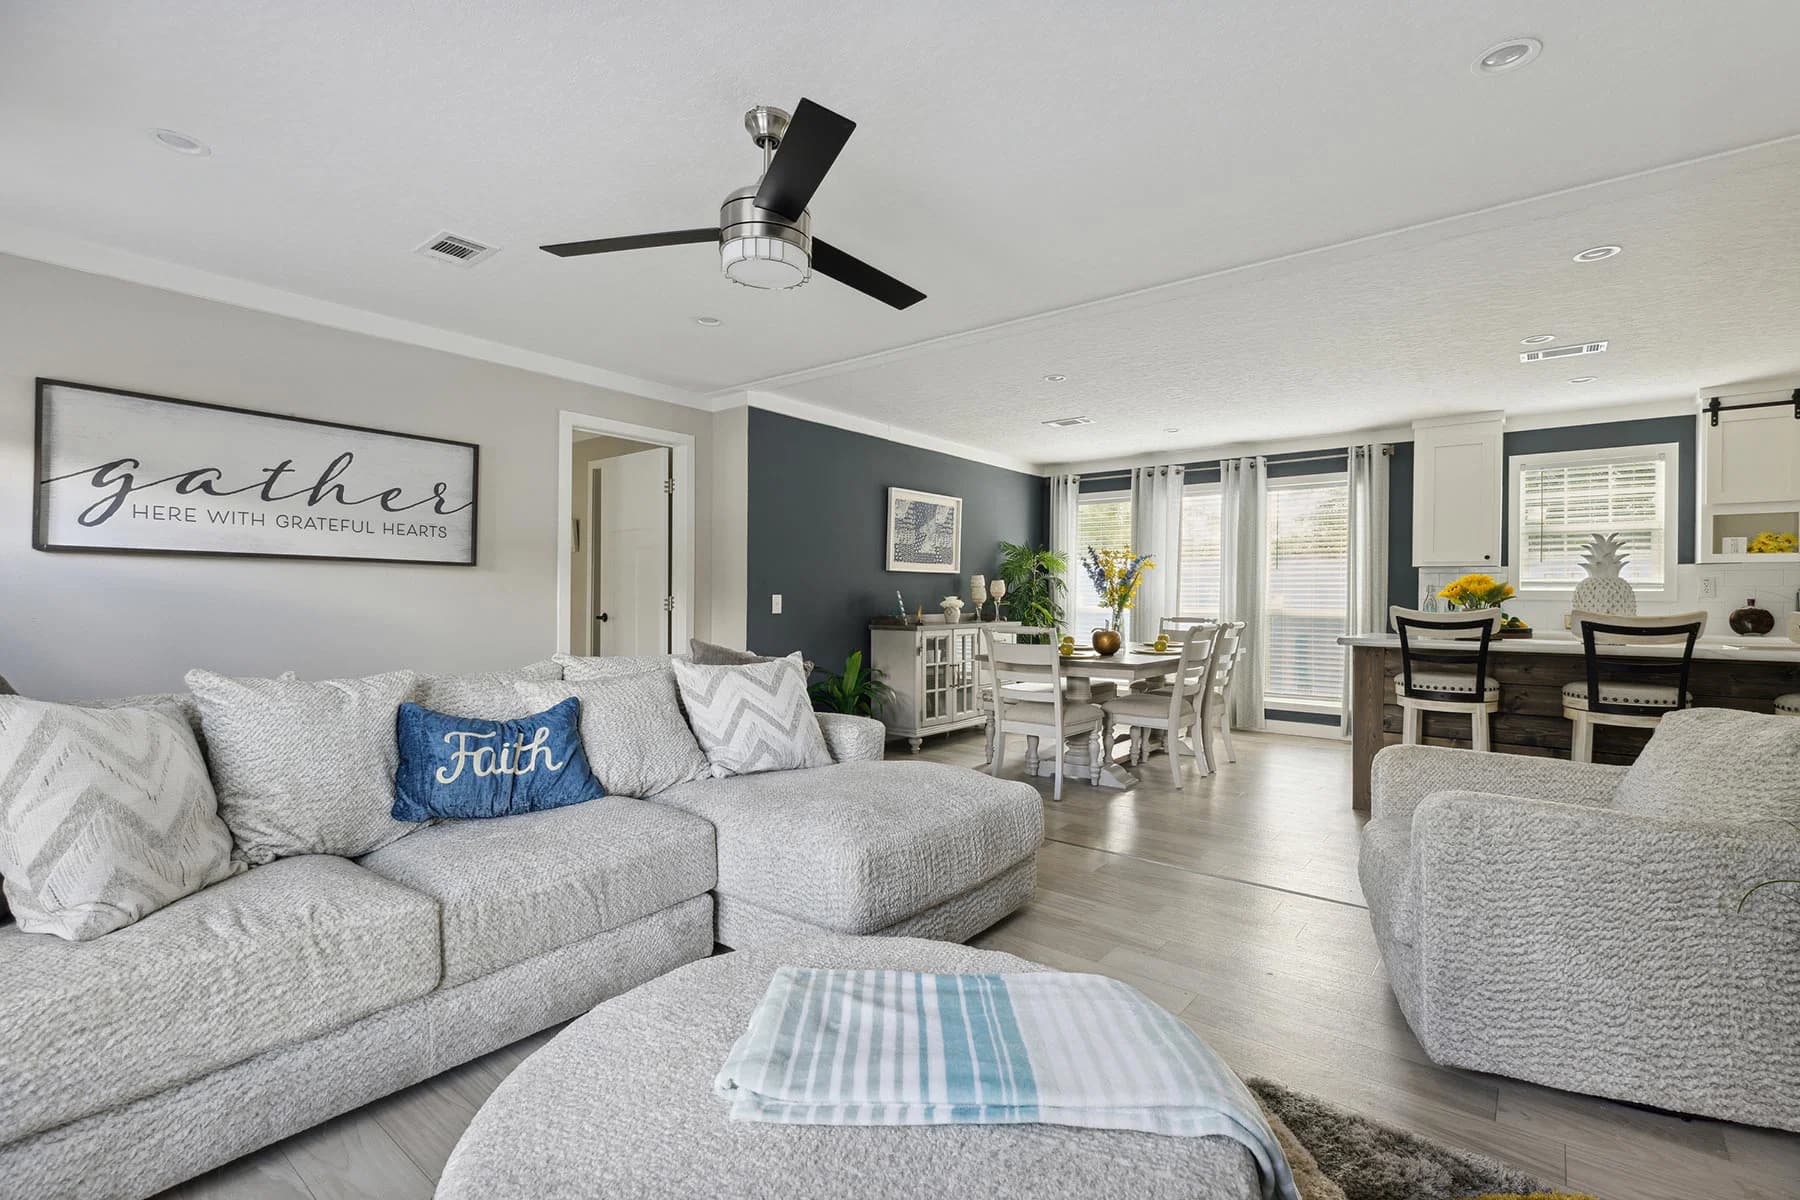
Liberty interior home features

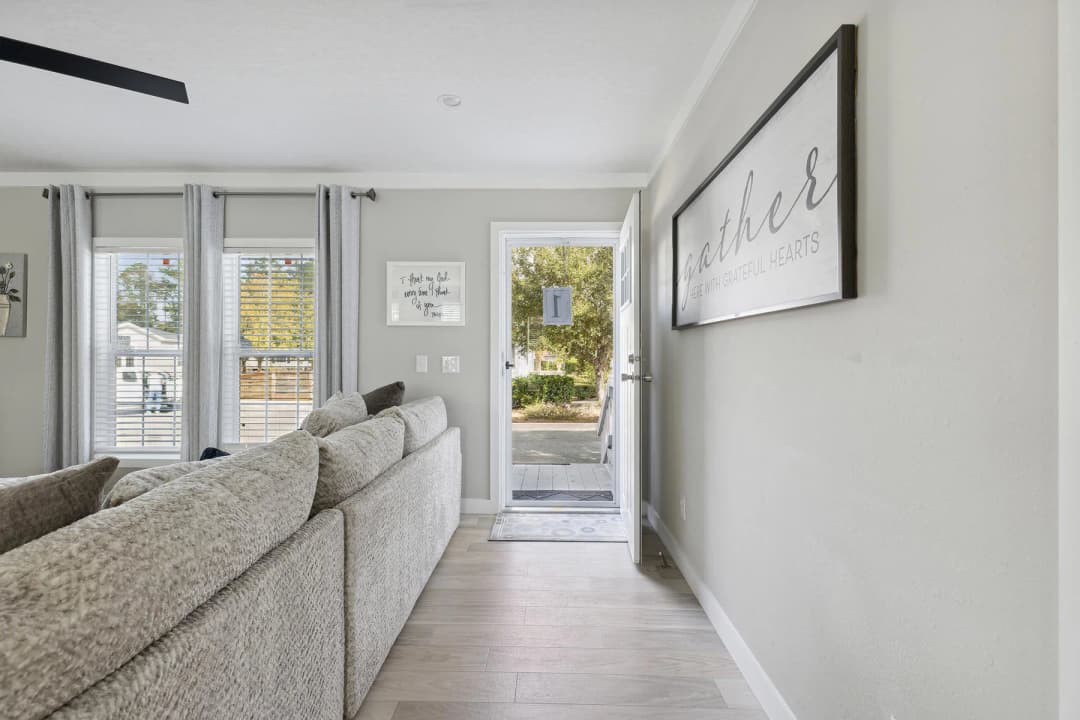
Liberty interior home features

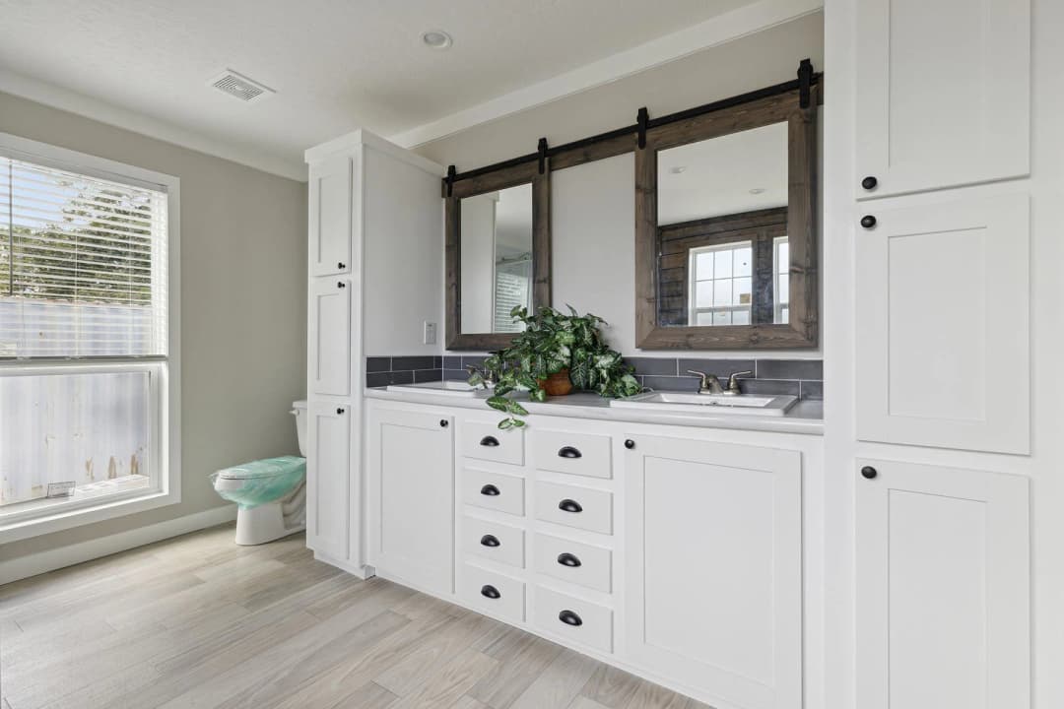
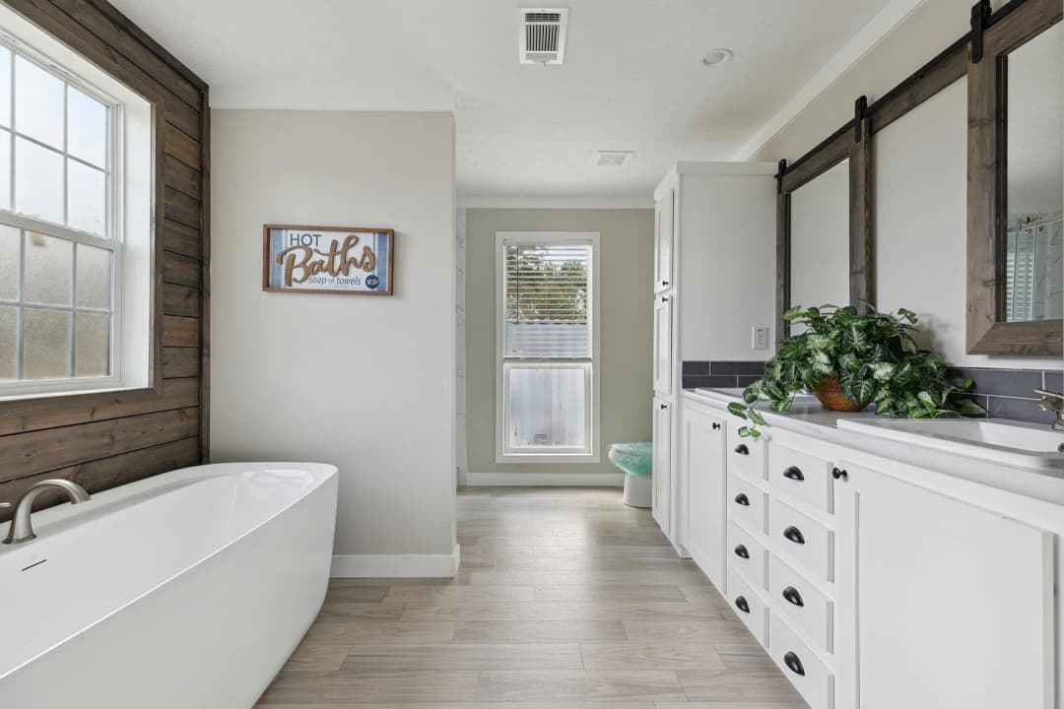
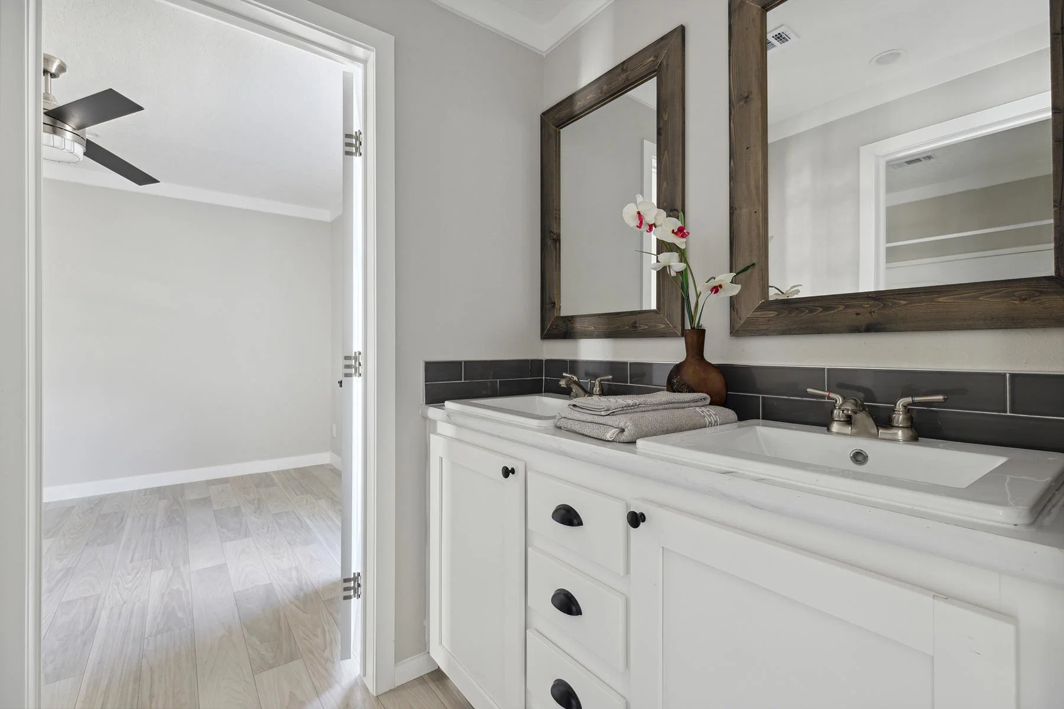
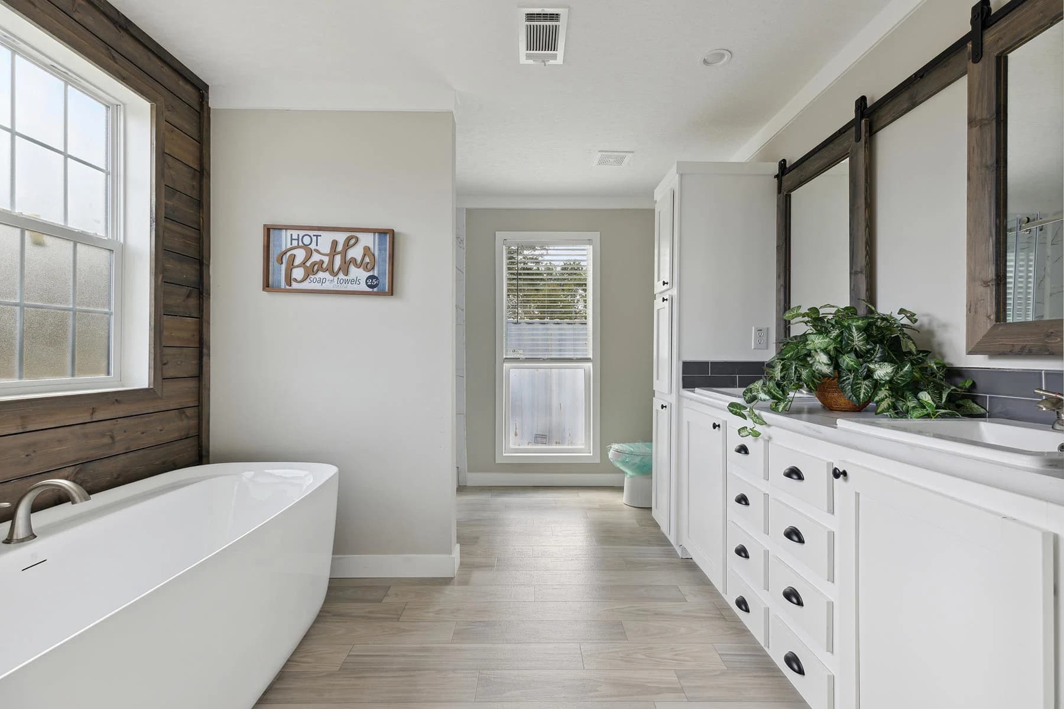
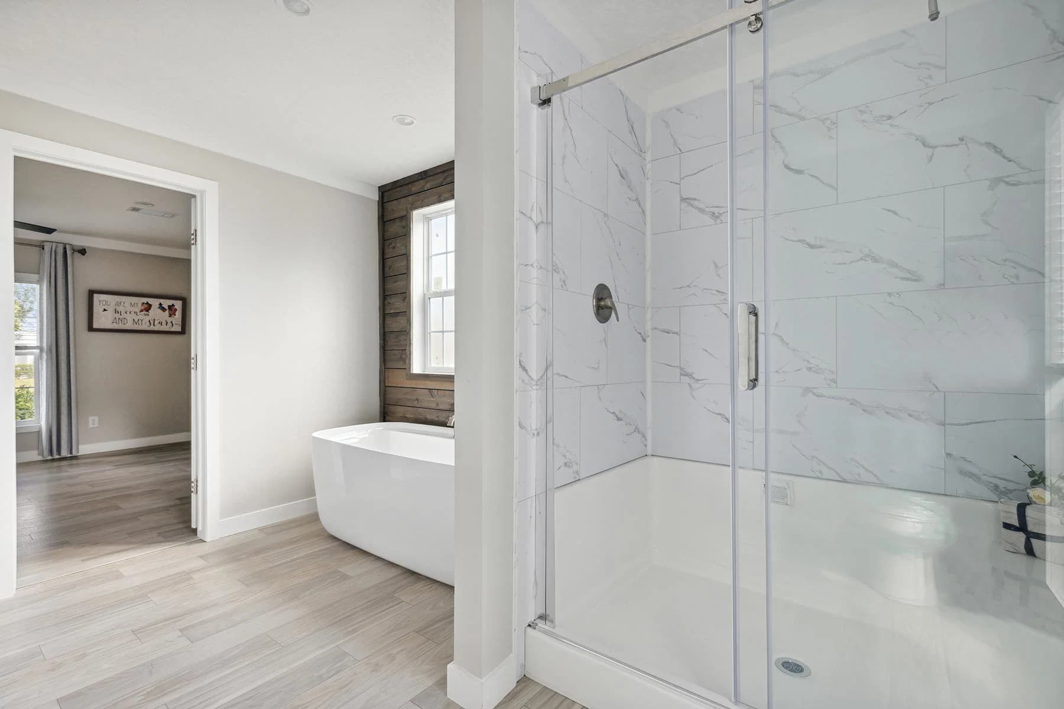
Liberty bathroom home features

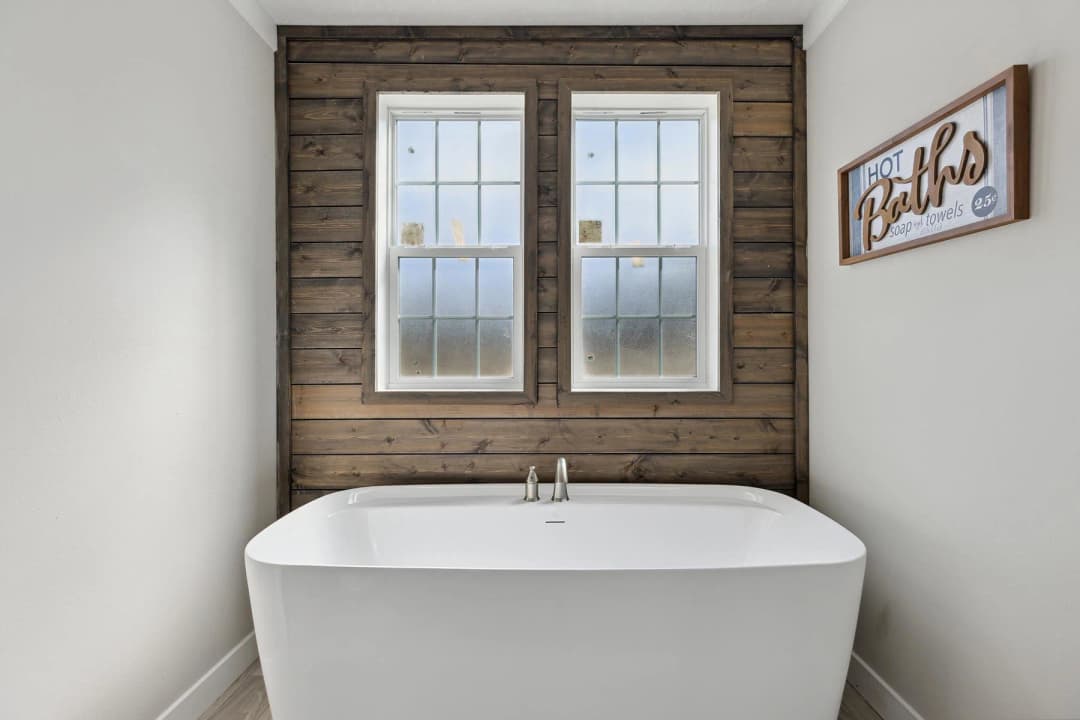
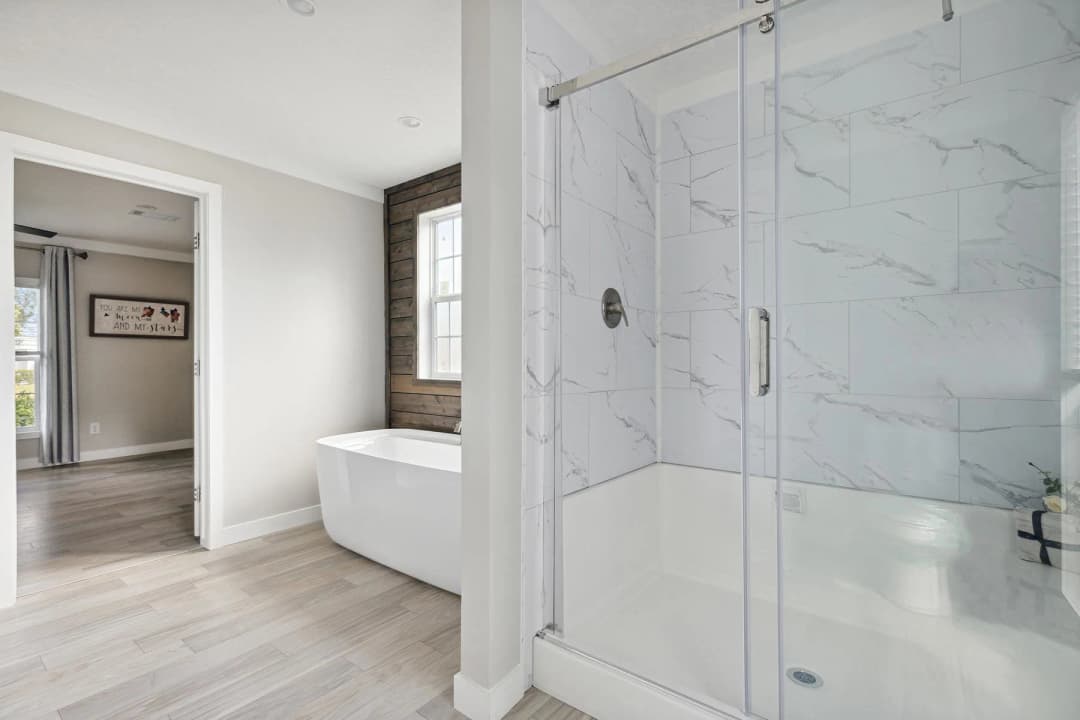
Liberty bathroom home features

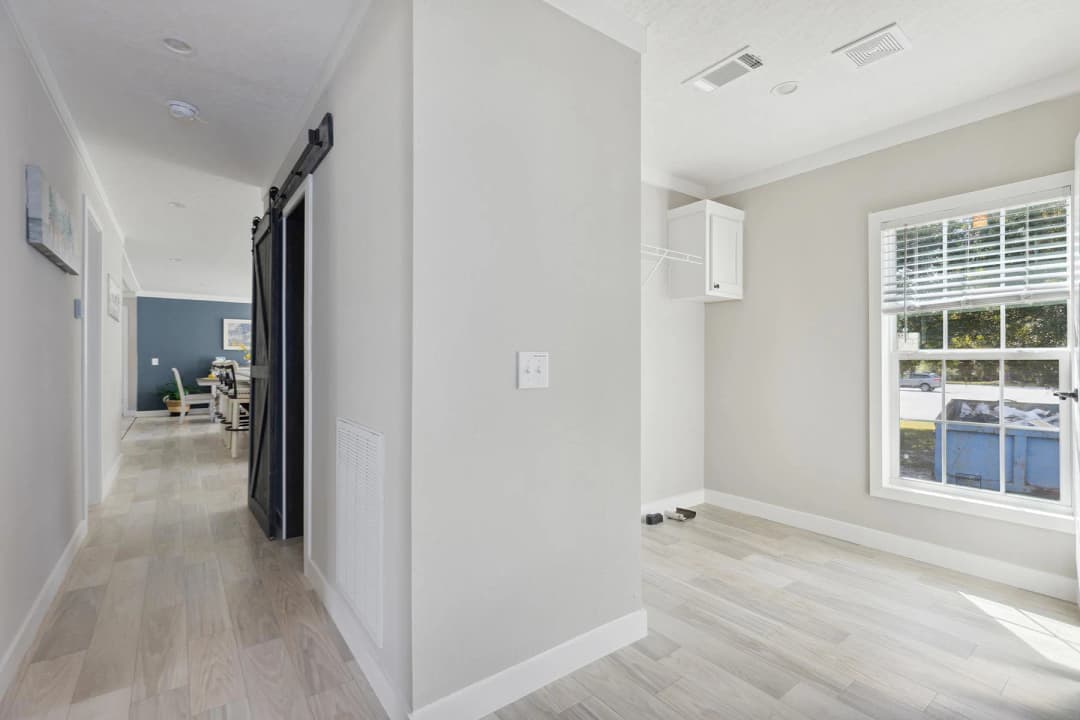
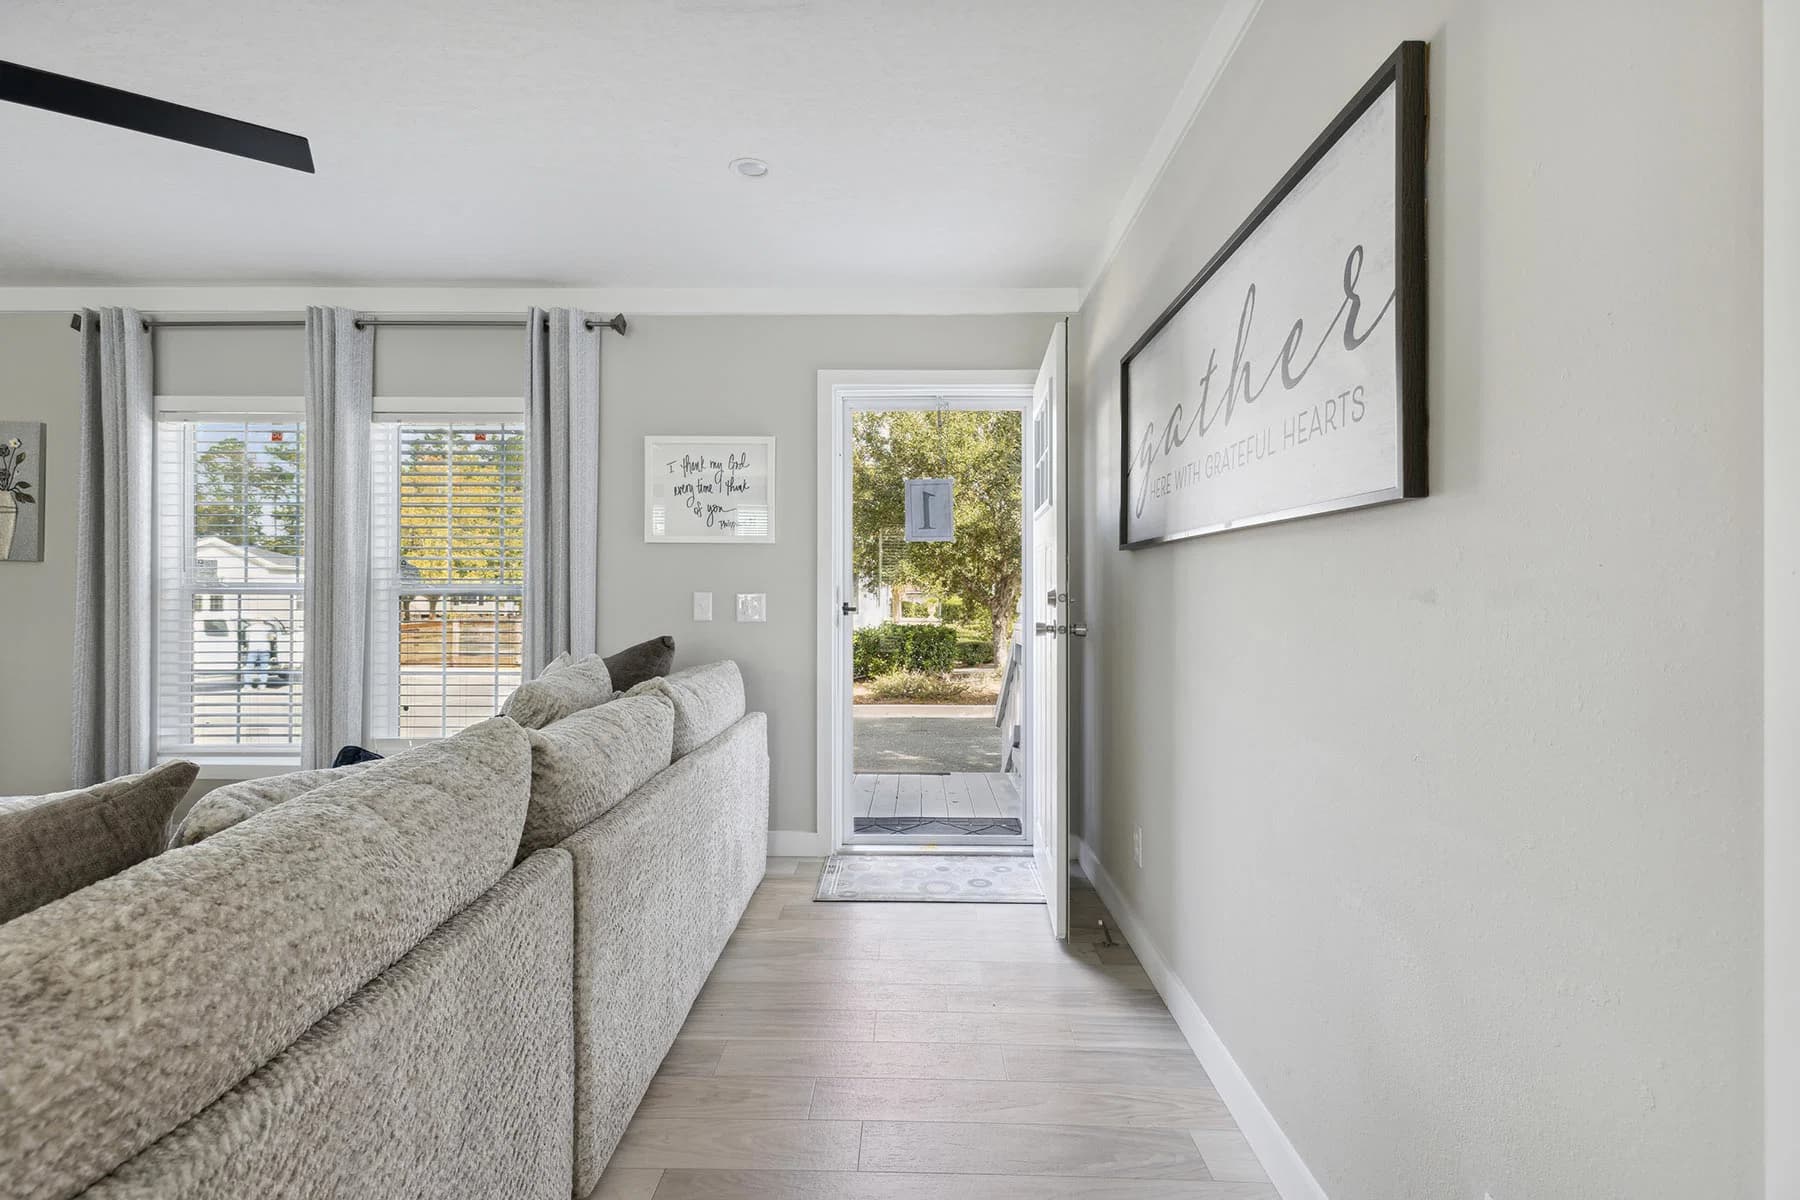
Liberty interior home features

Liberty interior home features

Liberty interior home features

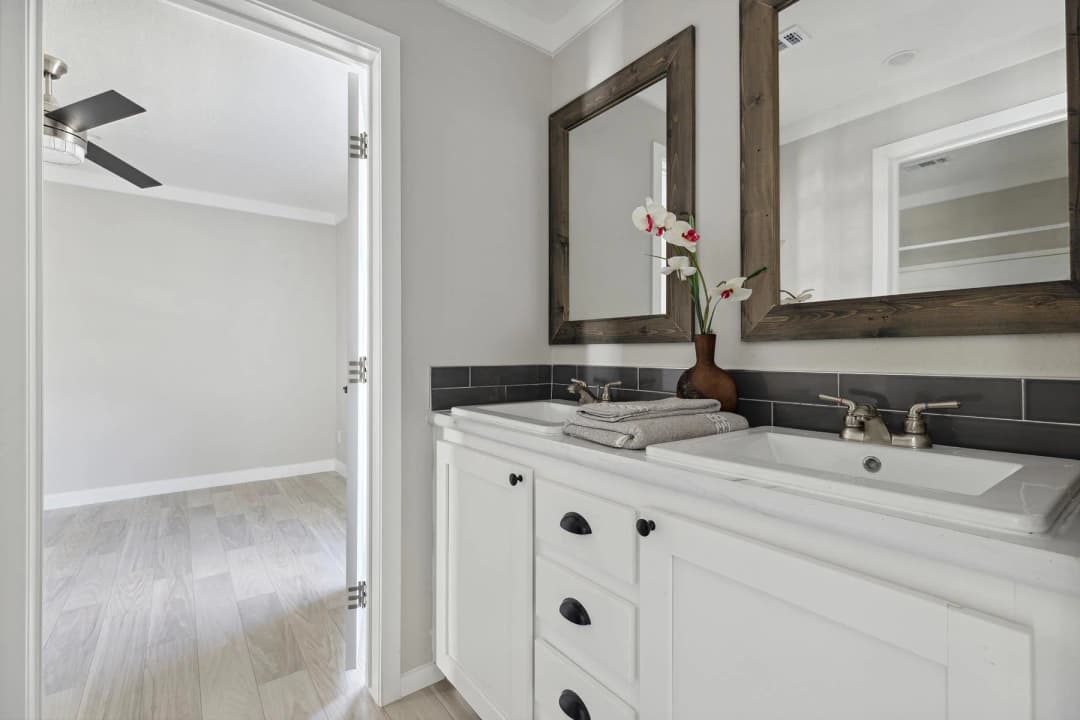
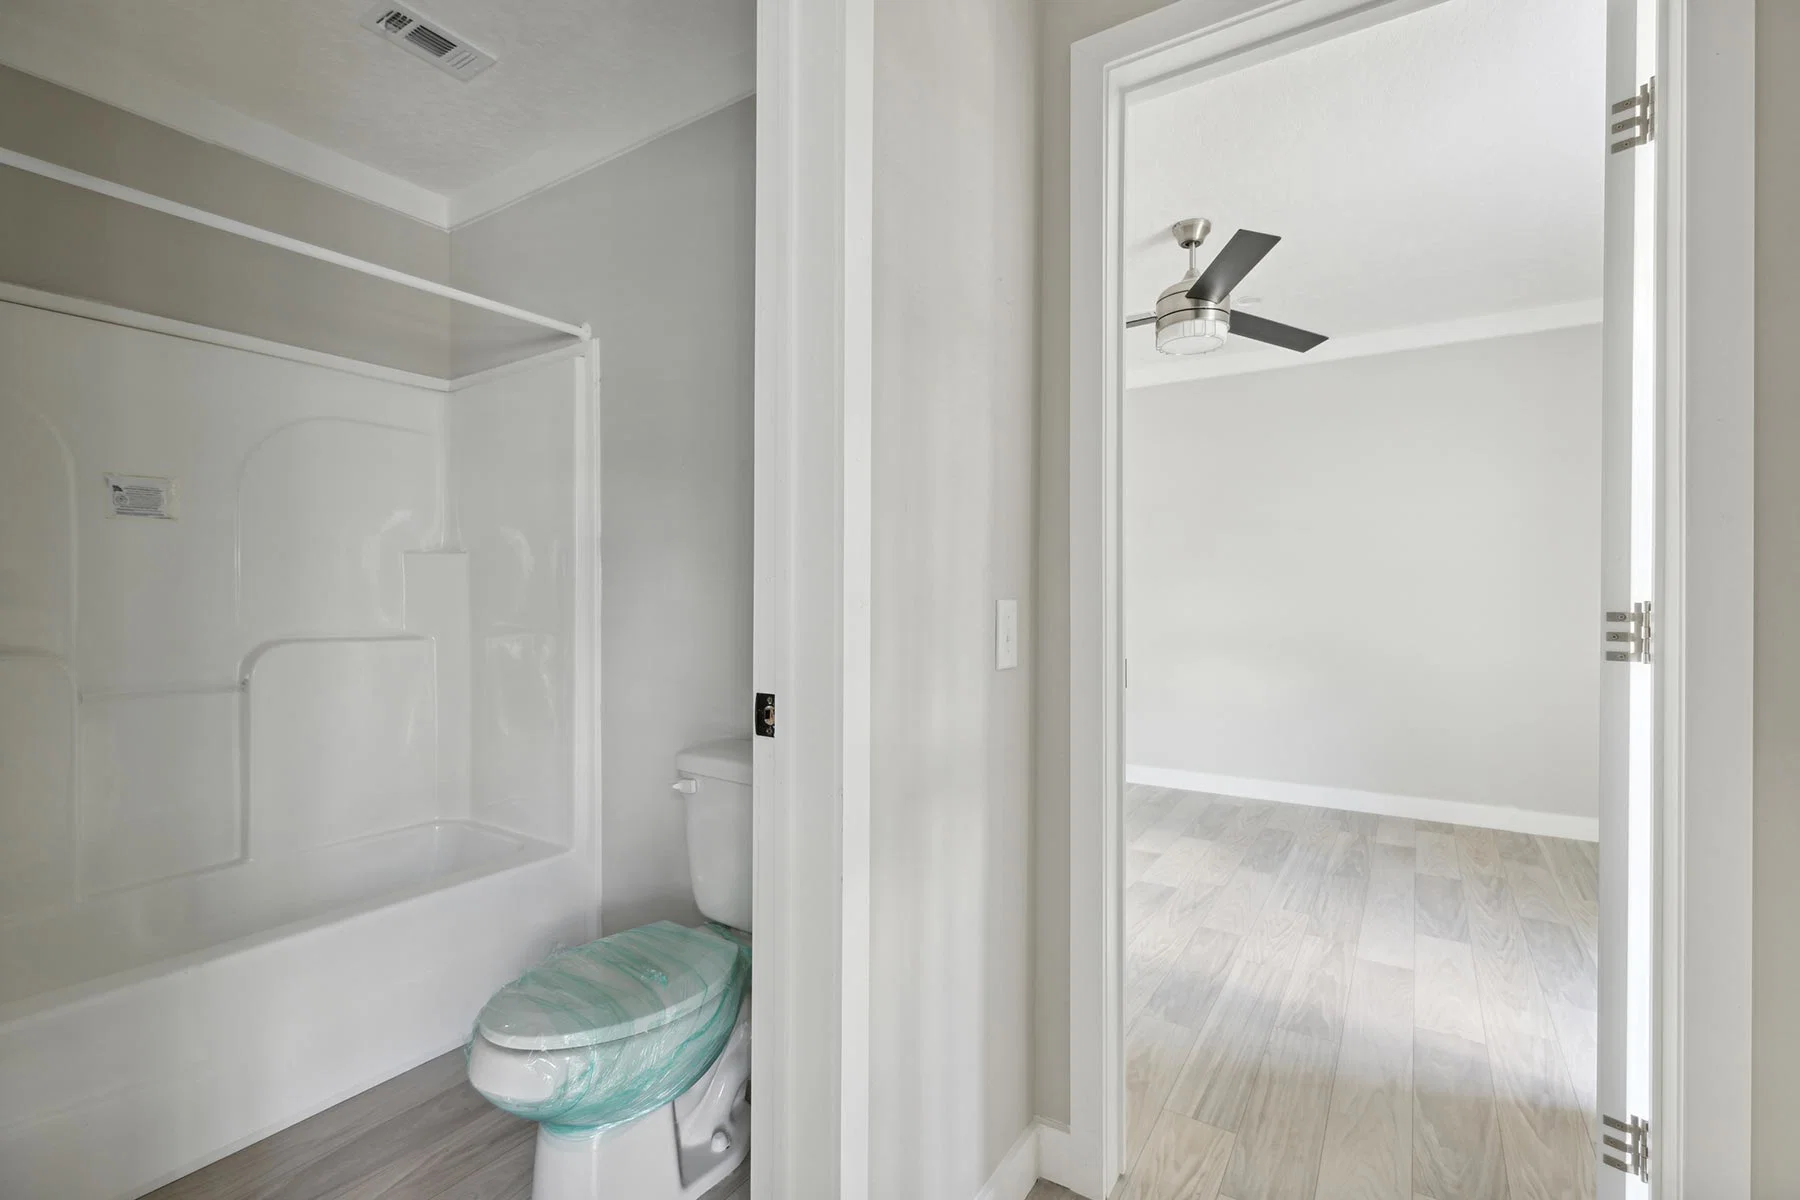
Liberty bathroom home features

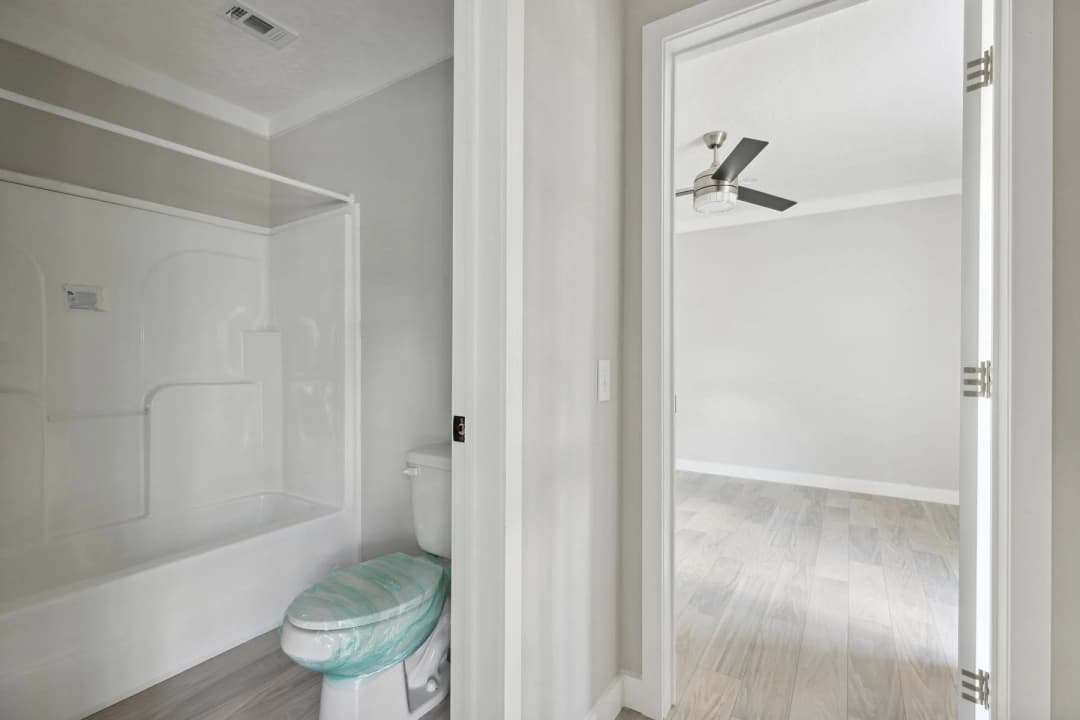
Liberty bathroom home features

Liberty exterior home features

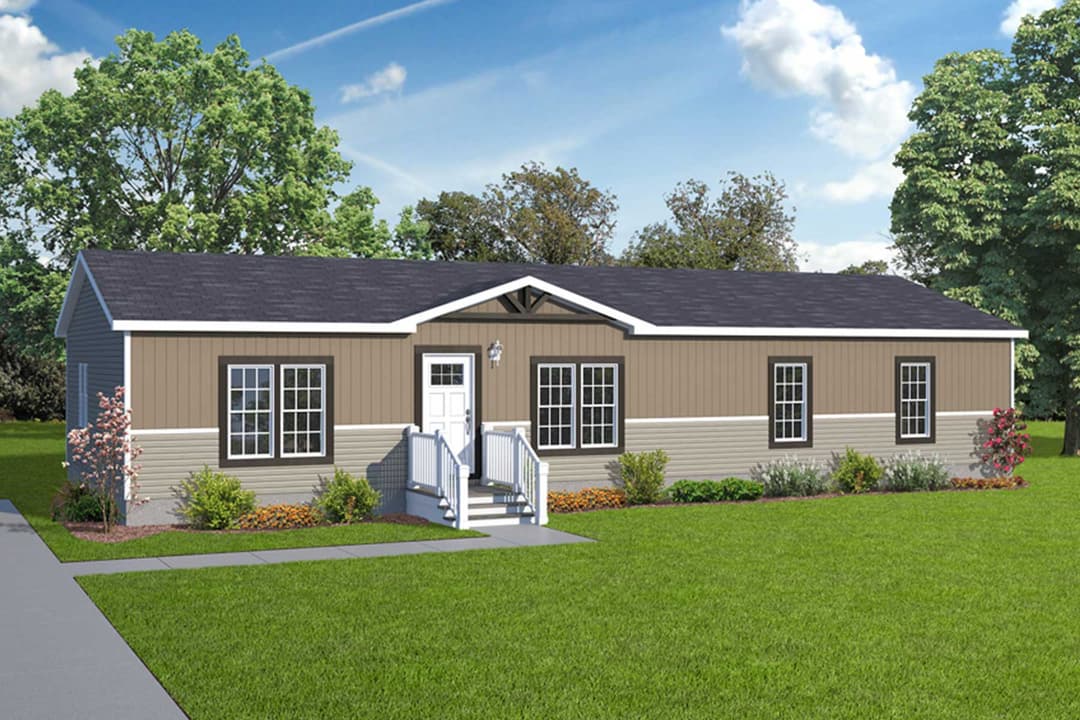
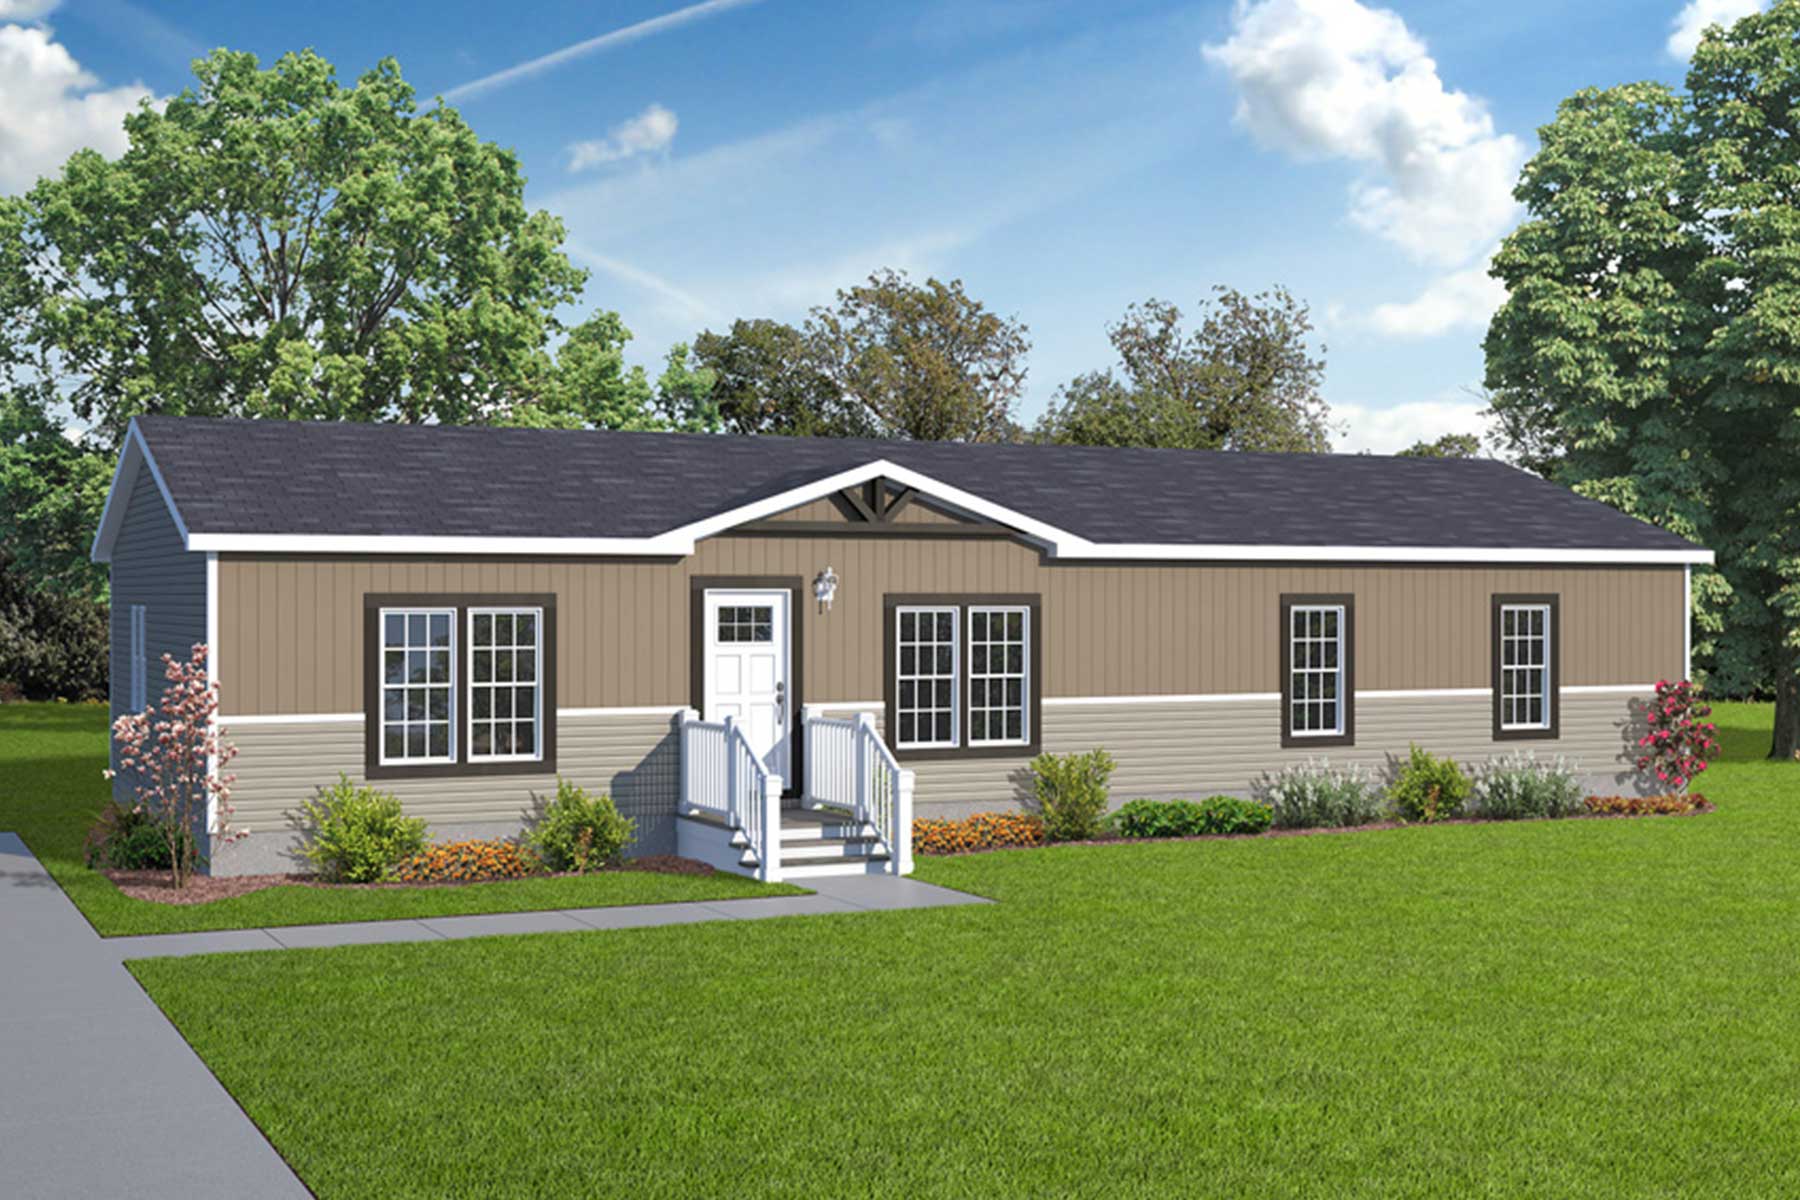
Liberty hero, elevation, and exterior home features

Liberty interior home features

Liberty interior home features

Liberty interior home features

Liberty interior home features

Liberty interior home features

Liberty interior home features

Liberty bathroom home features

Liberty bathroom home features

Liberty interior home features

Liberty interior home features

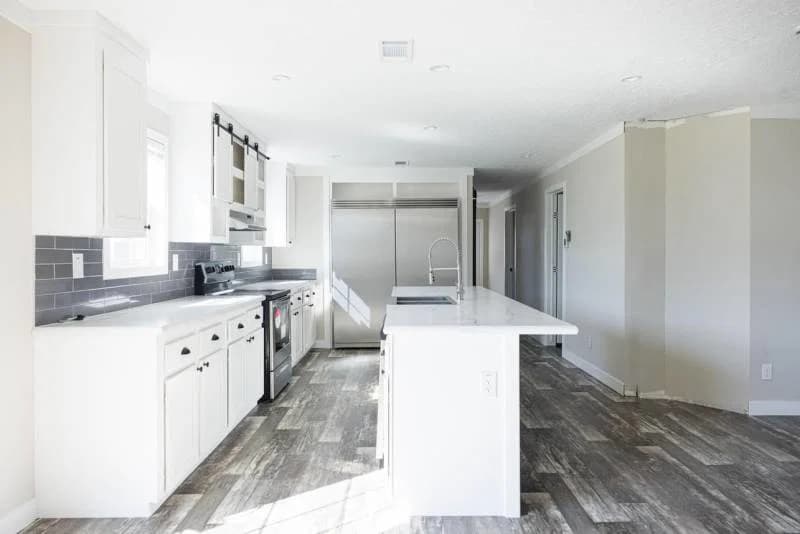
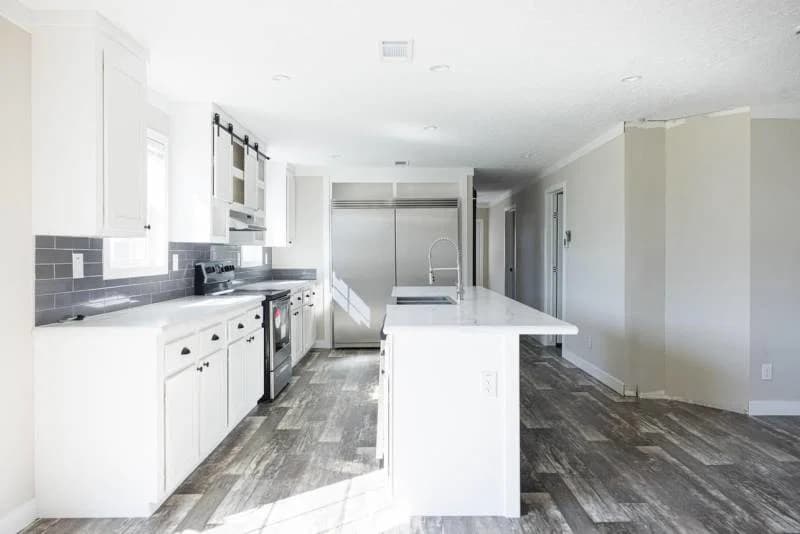
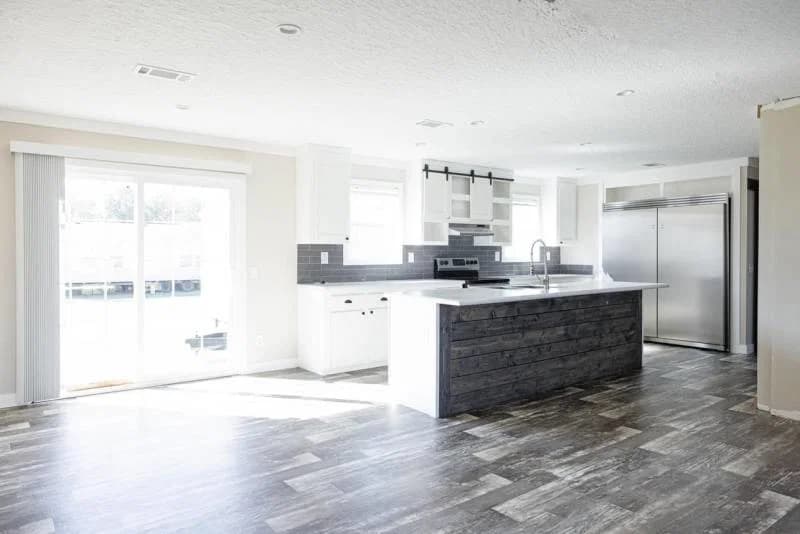
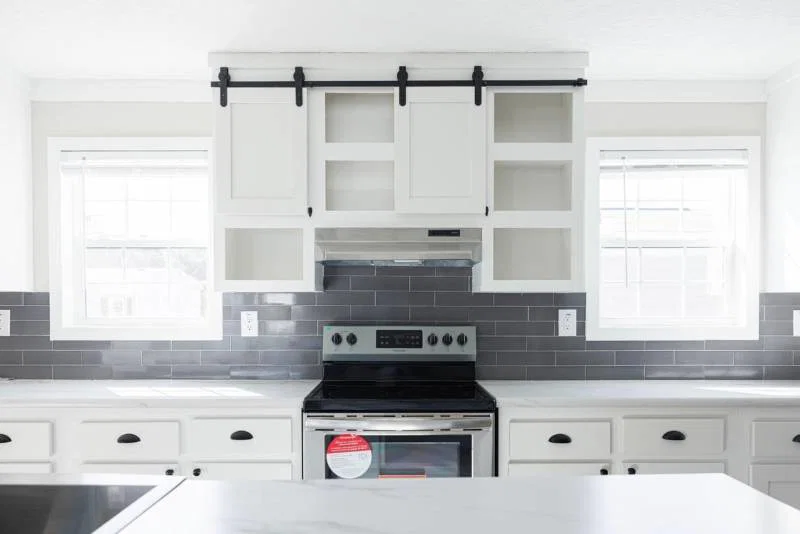
Liberty kitchen home features

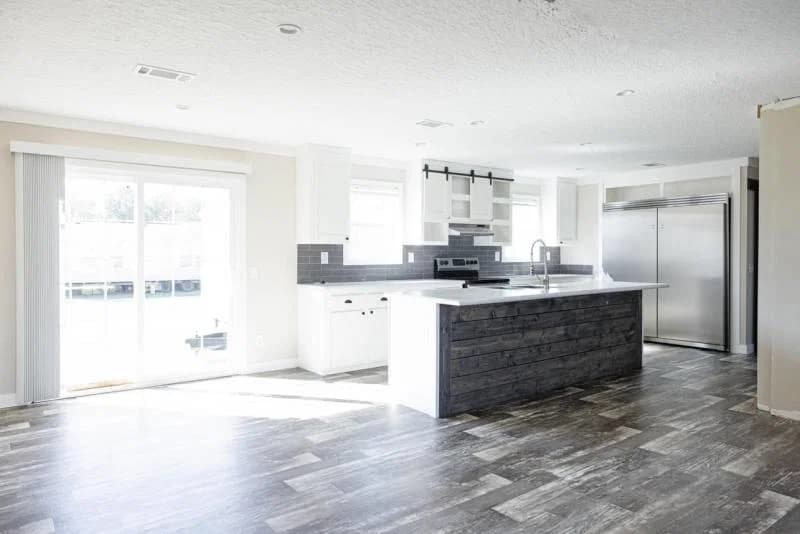
Liberty kitchen home features

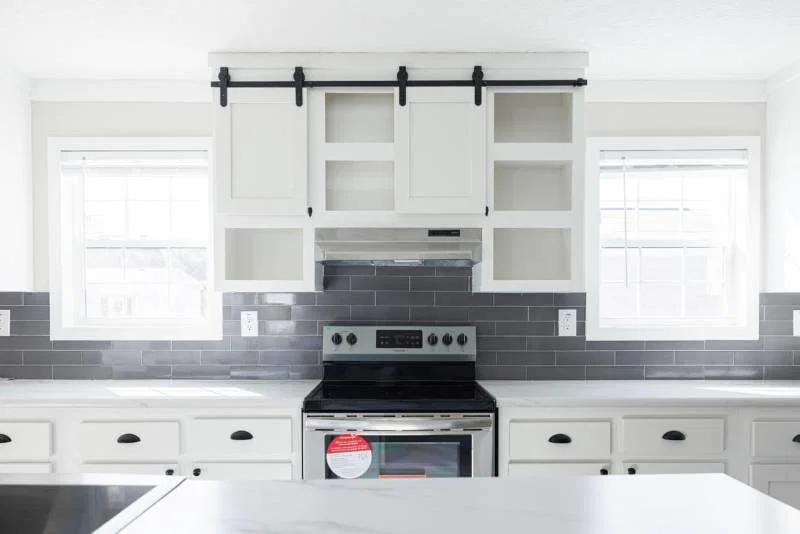
Liberty kitchen home features

Liberty interior home features

Liberty exterior home features

Liberty exterior home features

Liberty exterior home features

Liberty interior home features

Liberty interior home features

Liberty interior home features

Liberty bathroom home features

Liberty bathroom home features

Liberty interior home features

Liberty interior home features

Liberty interior home features

Liberty bathroom home features

Liberty bathroom home features

Liberty exterior home features

Liberty hero, elevation, and exterior home features

Liberty interior home features

Liberty interior home features

Liberty interior home features

Liberty interior home features

Liberty interior home features

Liberty interior home features

Liberty bathroom home features

Liberty bathroom home features

Liberty interior home features

Liberty interior home features

Liberty kitchen home features

Liberty kitchen home features

Liberty kitchen home features

Liberty interior home features

Liberty exterior home features

Liberty exterior home features

Liberty exterior home features

Liberty interior home features

Liberty interior home features

Liberty interior home features

Liberty bathroom home features

Liberty bathroom home features

Liberty interior home features

Liberty interior home features

Liberty interior home features

Liberty bathroom home features

Liberty bathroom home features

Liberty exterior home features

Liberty hero, elevation, and exterior home features

Liberty interior home features

Liberty interior home features

Liberty interior home features

Liberty interior home features

Liberty interior home features

Liberty interior home features

Liberty bathroom home features

Liberty bathroom home features

Liberty interior home features

Liberty interior home features

Liberty kitchen home features

Liberty kitchen home features

Liberty kitchen home features

Liberty series

Liberty standard features

Design Options

Liberty standard features

Construction

  • Wind Zone I
  • Thermal Zone I
  • HVAC Floor Ducts
  • 2x6 Floor Joists - 28 Wides
  • 2x8 Floor Joists - 32 Wides
  • 23/32 Tongue & Groove OSB Floor Decking
  • 2x4 Walls – 16” O.C. Throughout Home
  • Wood Exterior Wrap
  • OSB Roof Decking
  • Thermal Zone 1
  • R-22-11-28 Insulation
  • ENERGY STAR® Certified
  • Low-E Thermal Windows
Living Southern Homes logo
  • Wind Zone I
  • Thermal Zone I
  • HVAC Floor Ducts
  • 2x6 Floor Joists - 28 Wides
  • 2x8 Floor Joists - 32 Wides
  • 23/32 Tongue & Groove OSB Floor Decking
  • 2x4 Walls – 16” O.C. Throughout Home
  • Wood Exterior Wrap
  • OSB Roof Decking
  • Thermal Zone 1
  • R-22-11-28 Insulation
  • ENERGY STAR® Certified
  • Low-E Thermal Windows
Exterior

  • Dormer
  • Vented Eaves
  • HardieTrim® Fascia Boards
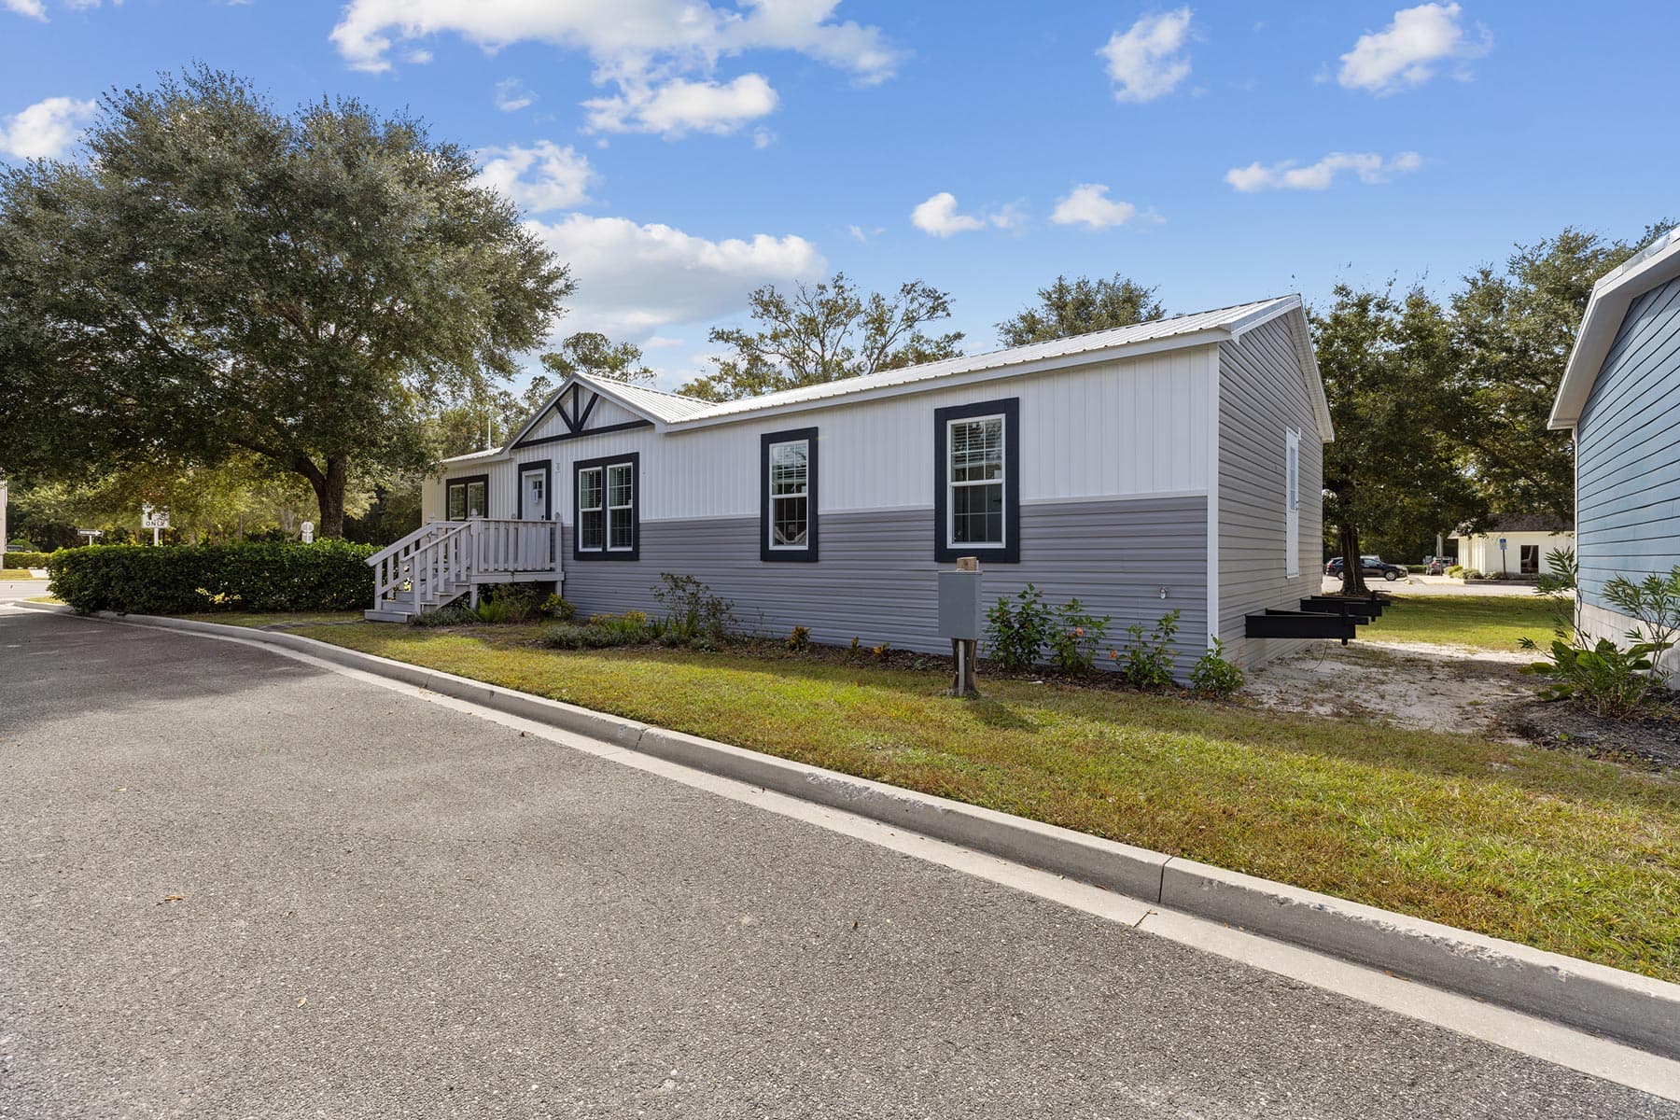
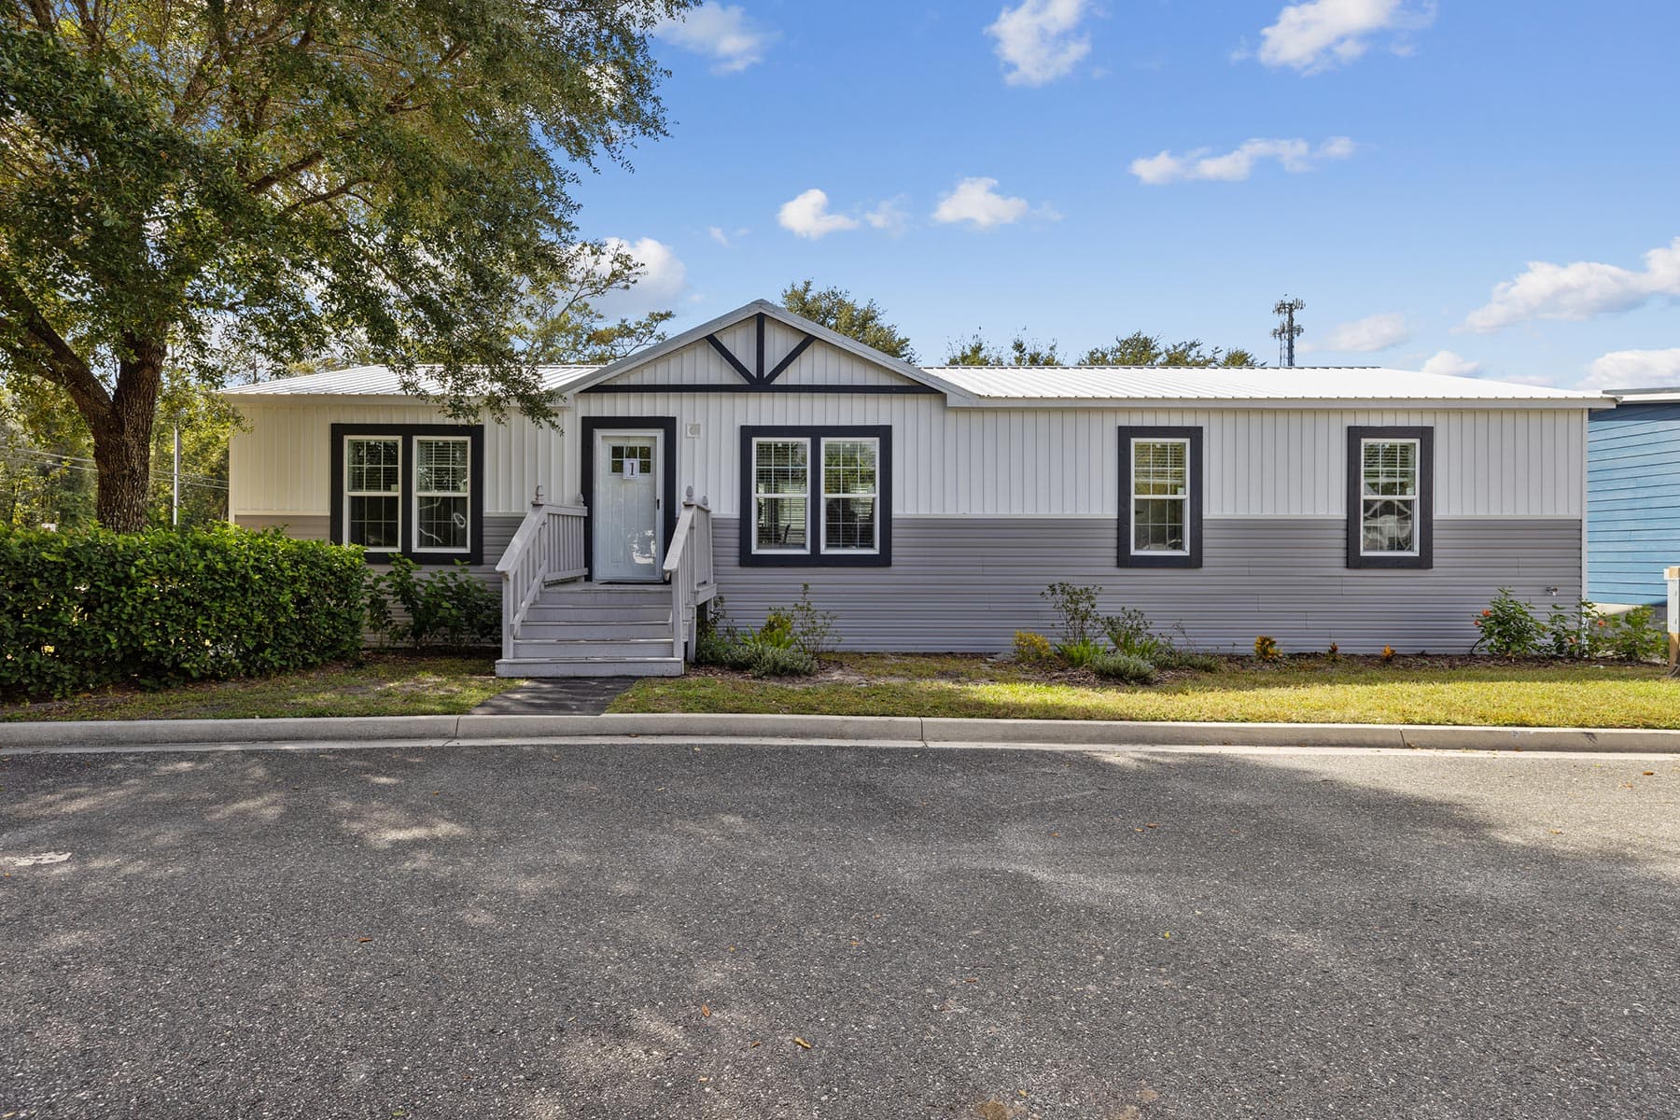
  • Coastal Craftsman® Exterior
  • Vinyl Lap Wainscot
  • Vinyl Board/Batten Above Lap
  • White Lineal Window Trim
  • 25-Year Shingles
  • Craftsman® Inswing Front Door
  • Cottage Outswing Rear Door
  • Dormer
  • Vented Eaves
  • HardieTrim® Fascia Boards
  • Coastal Craftsman® Exterior
  • Vinyl Lap Wainscot
  • Vinyl Board/Batten Above Lap
  • White Lineal Window Trim
  • 25-Year Shingles
  • Craftsman® Inswing Front Door
  • Cottage Outswing Rear Door

Interior

  • Ceramic Backsplash Throughout
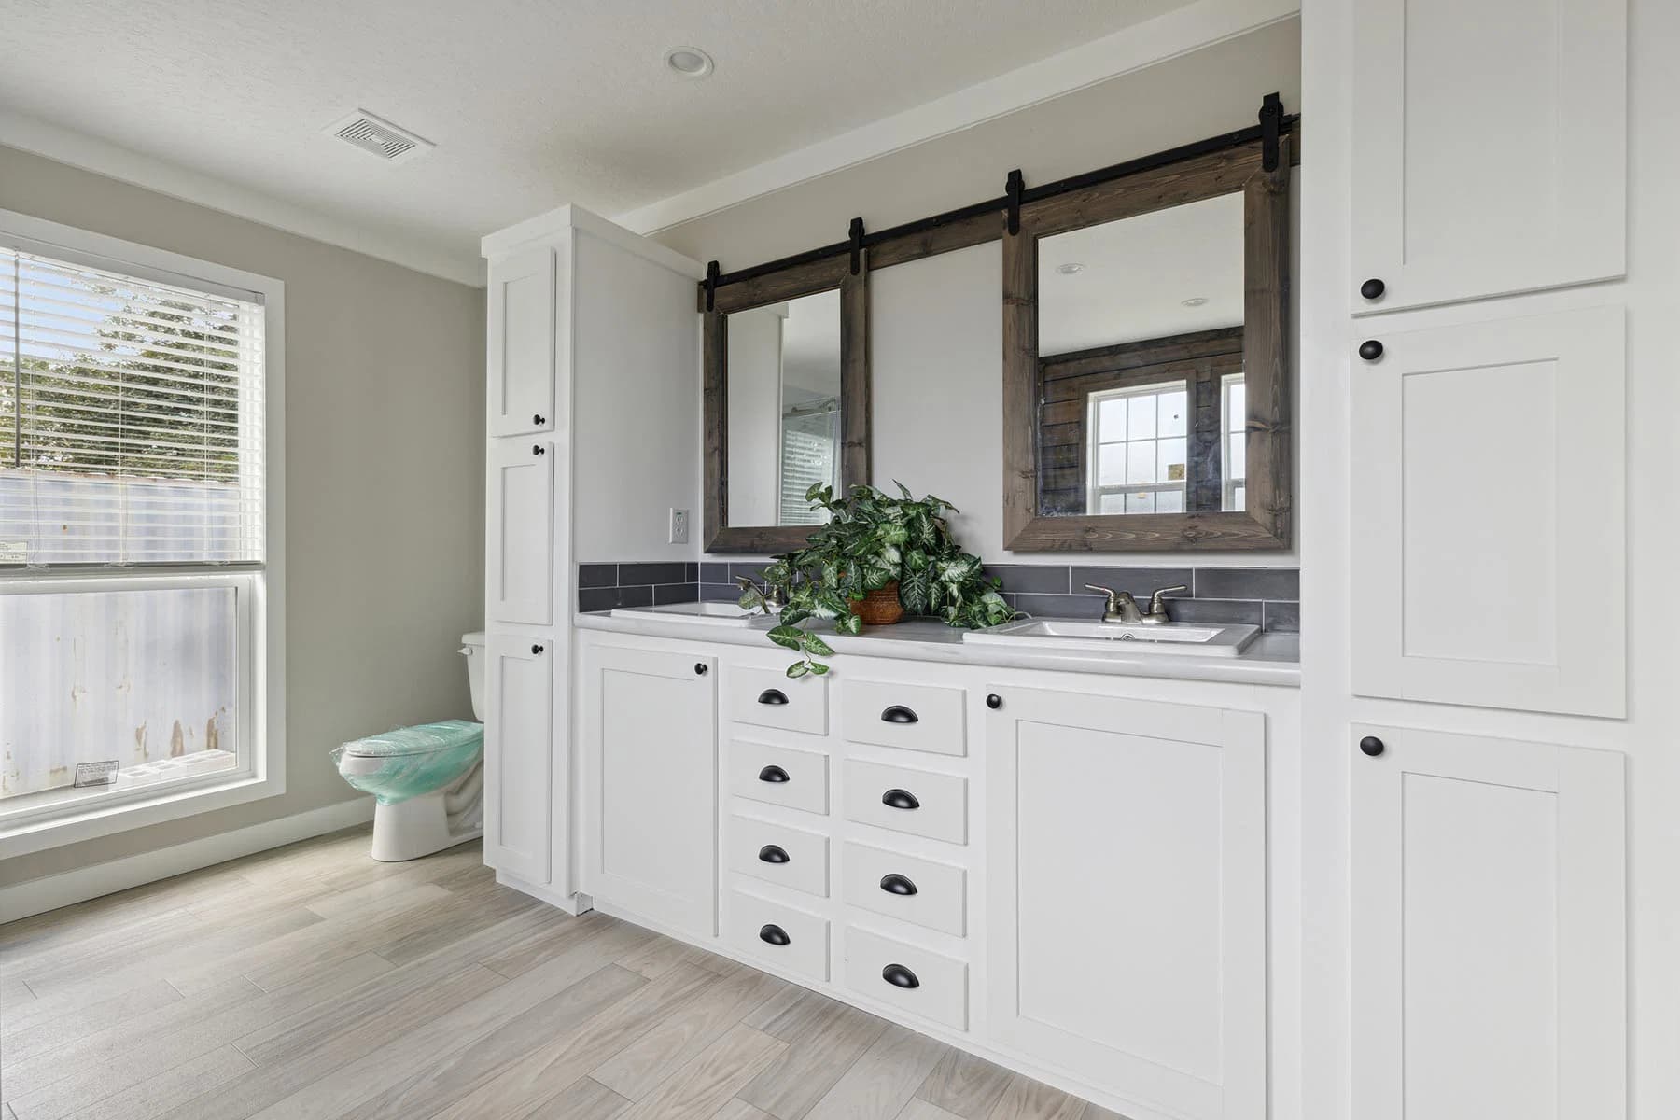
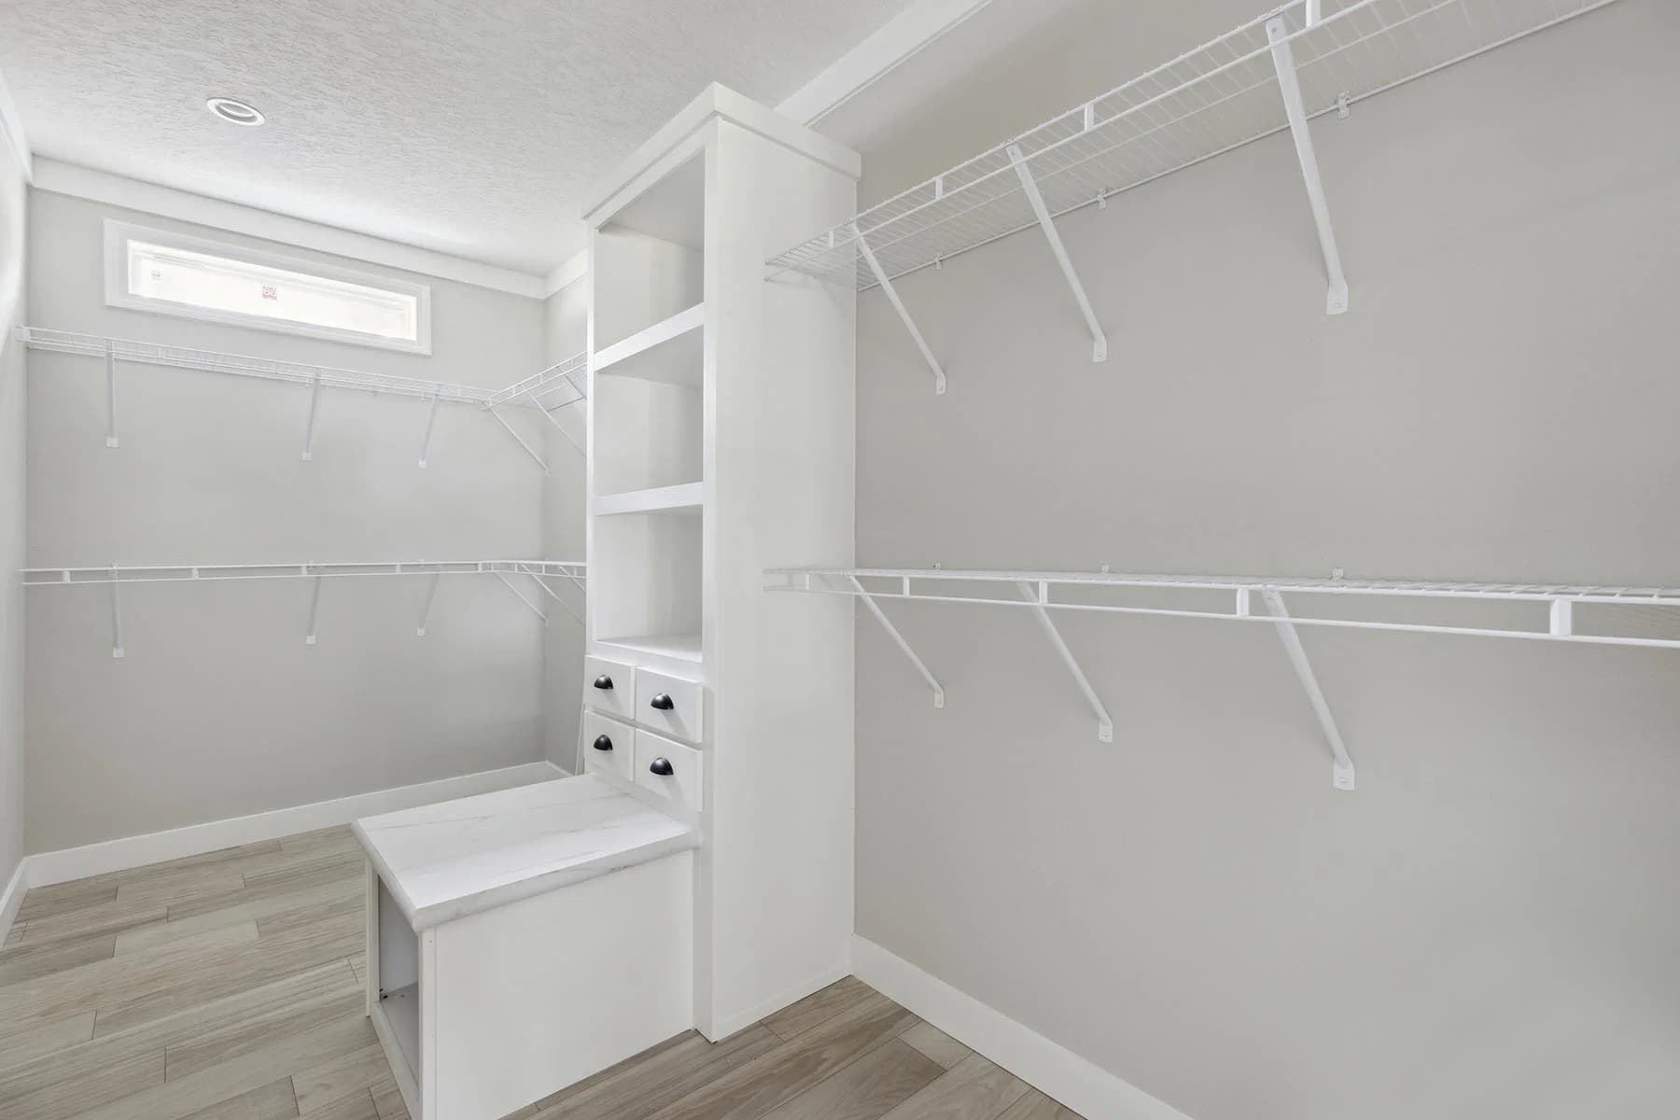
  • Linen Cabinet(s) in Primary Bath
  • Framed Mirror in Second Bath
  • Barn Door Mirrors in Primary Bath
  • Finished Painted Drywall Throughout
  • Rolled Edge Countertops
  • 42” Wood Cabinet Doors
  • Drawer-Over-Door Cabinets
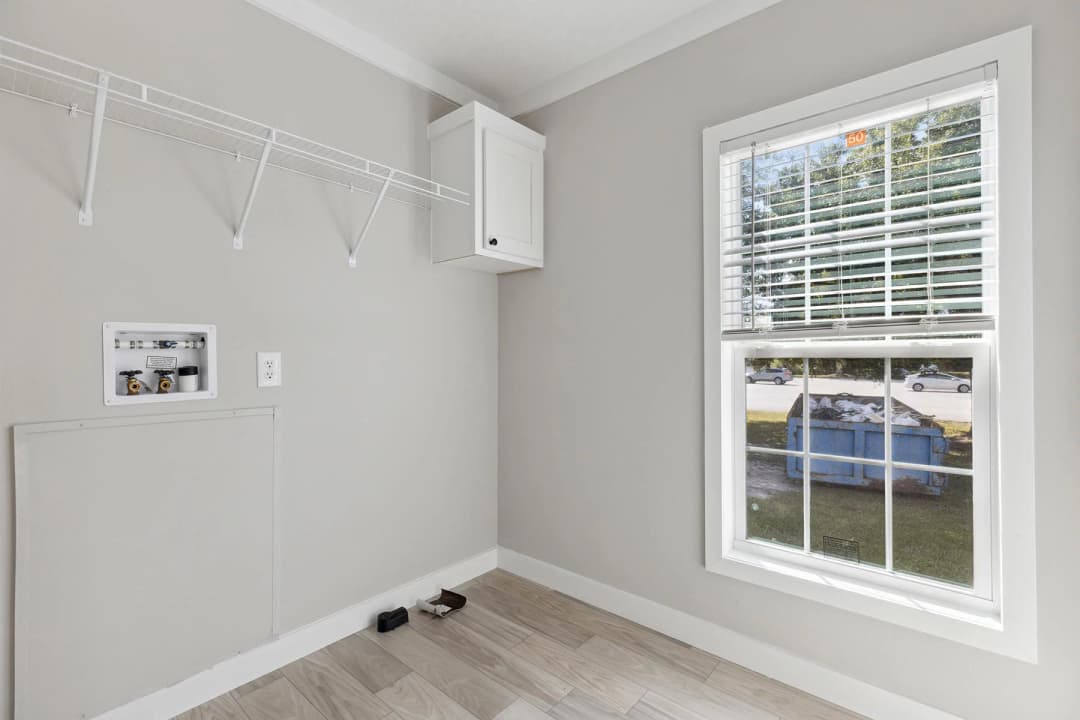
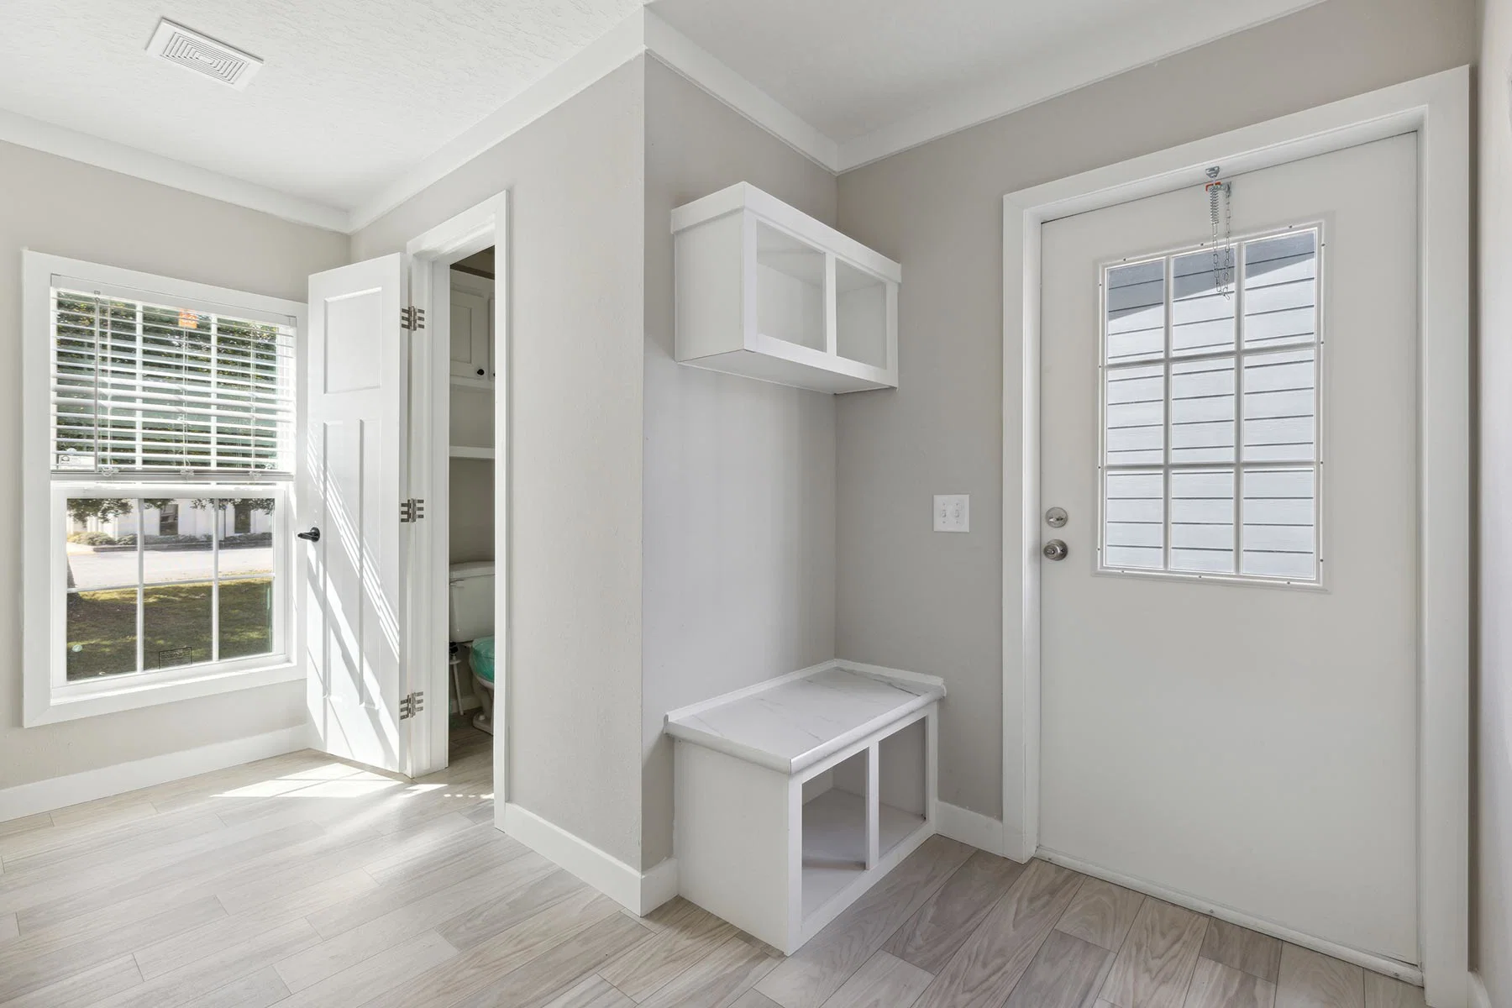
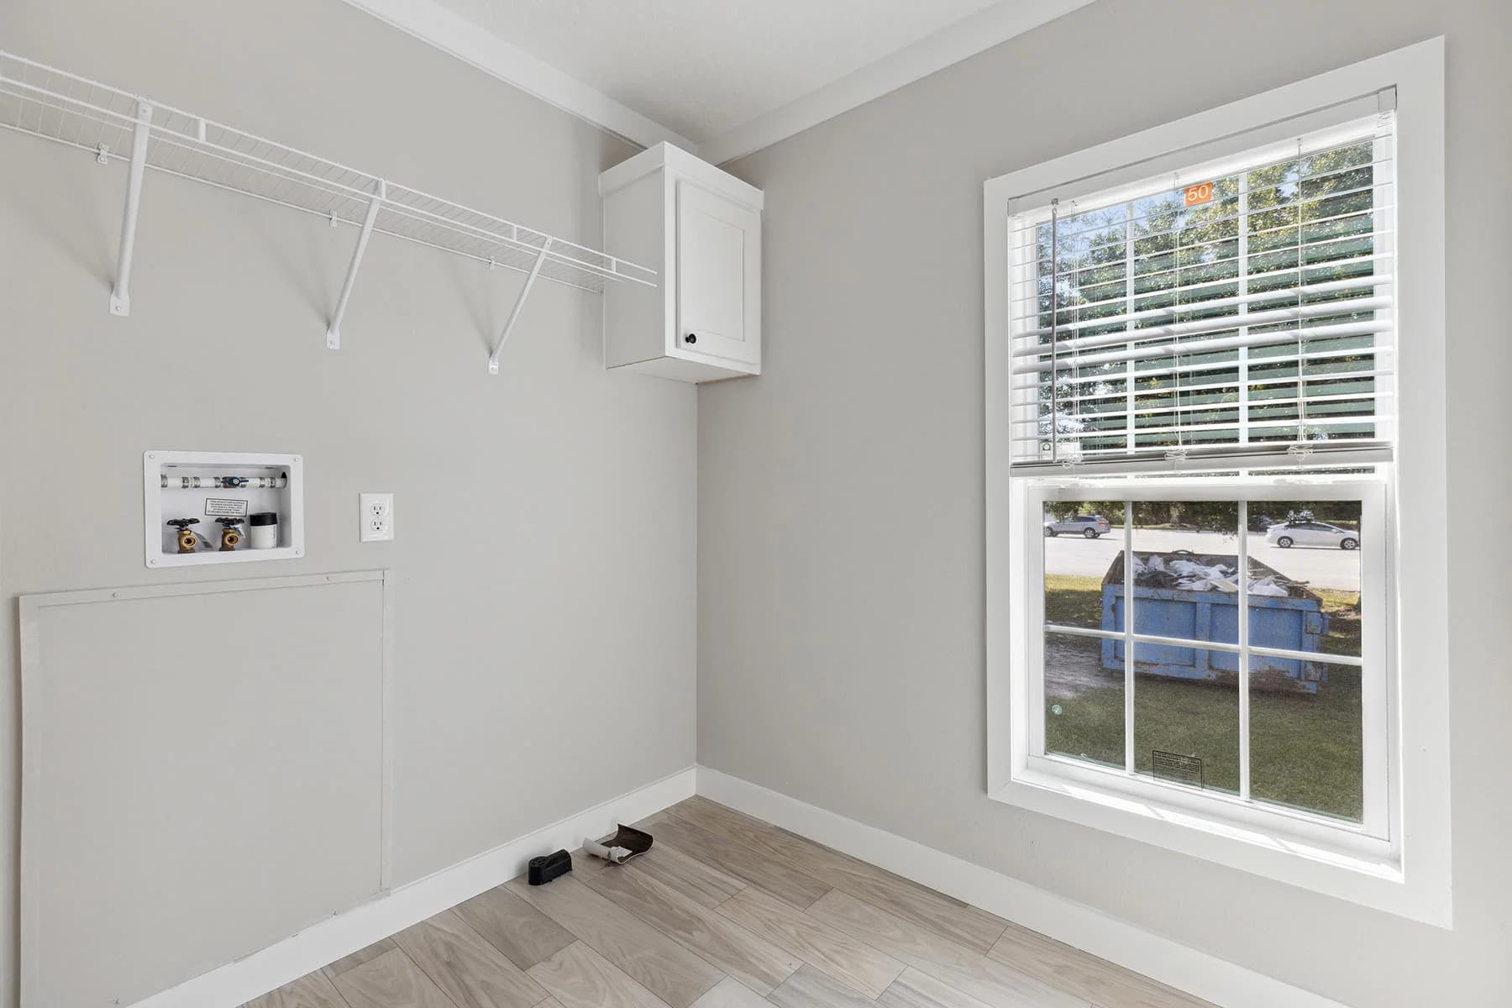
  • Washer/Dryer Cabinet
  • Craftsman® Interior Doors
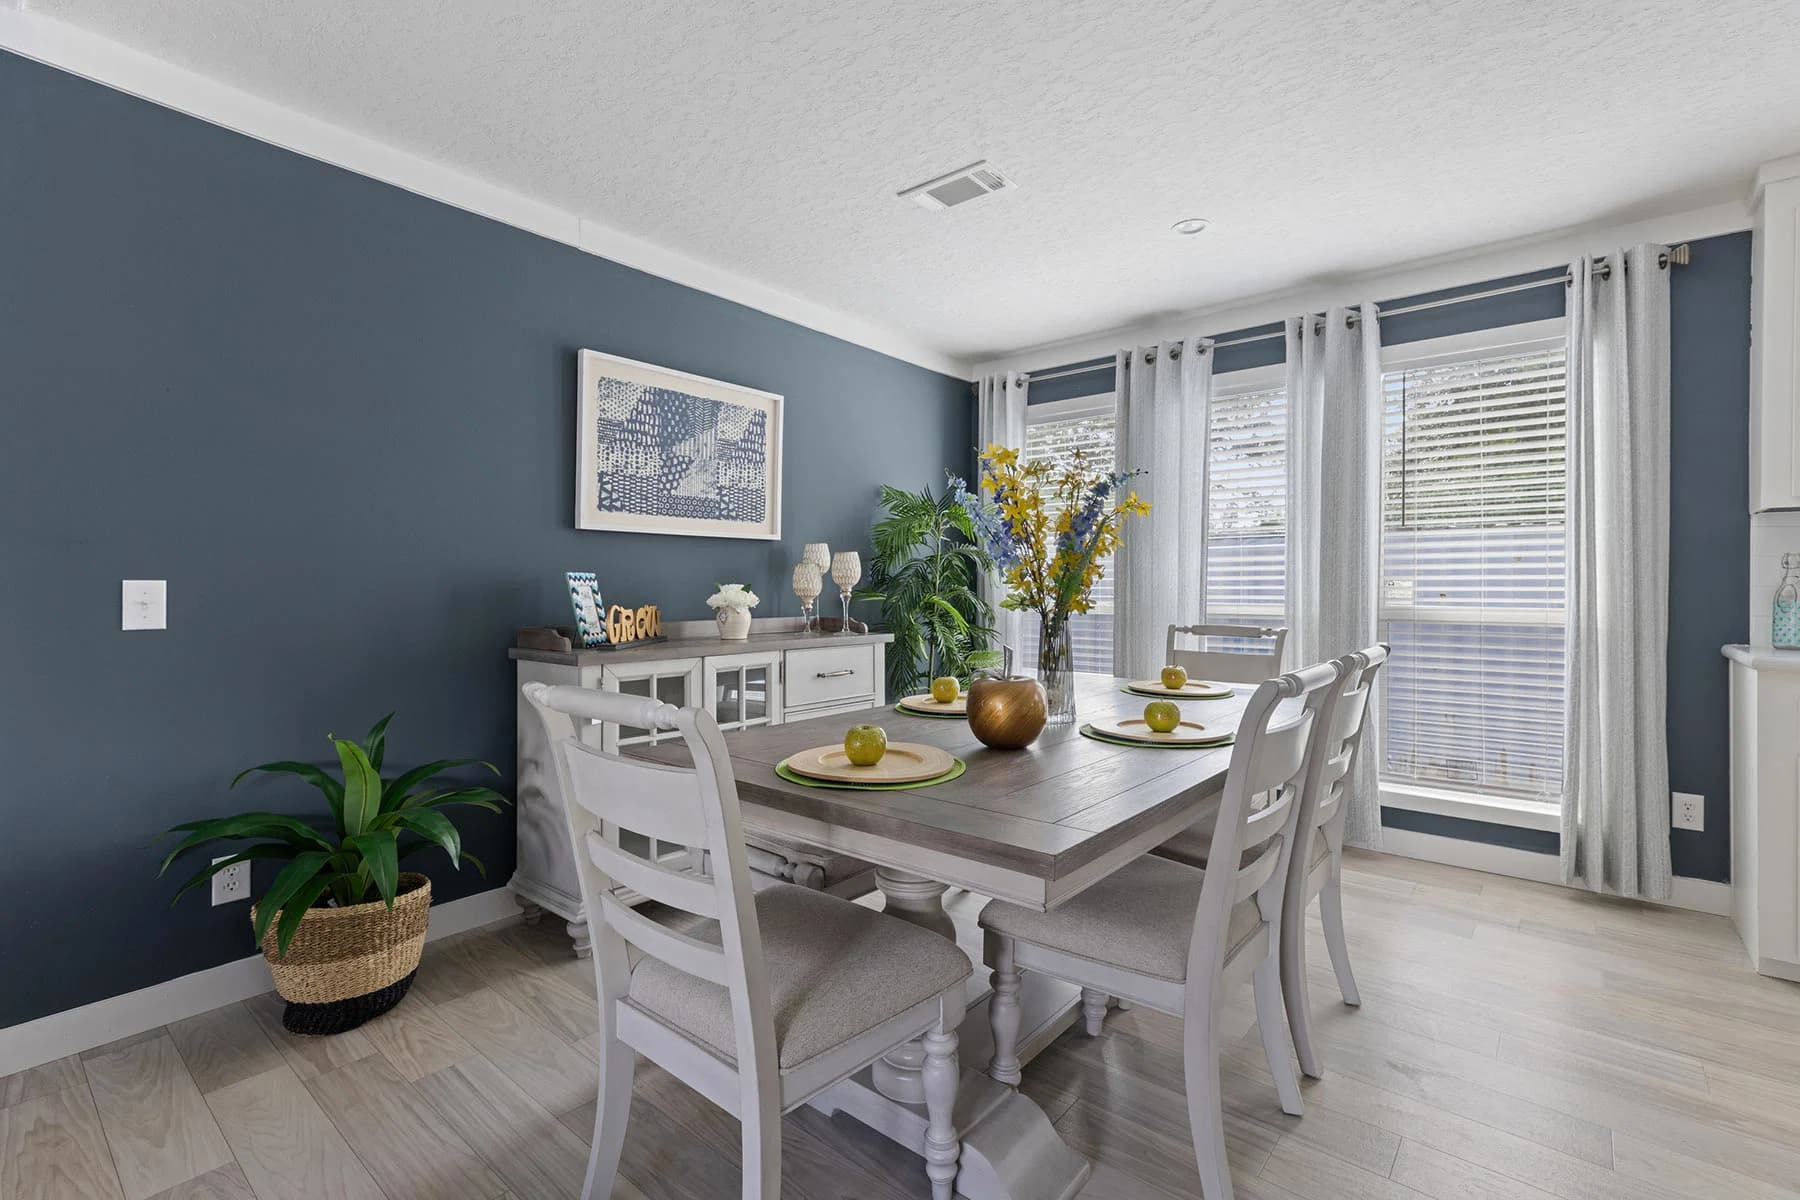
  • 2” Window Blinds
  • Drapery - Site Areas & Primary Bedroom
  • Lever Interior Door Handles
  • Floor Mount Doorstops
  • Black Cabinet/Door Hardware
  • Craftsman® Trim Throughout
  • Ceramic Backsplash Throughout
  • Linen Cabinet(s) in Primary Bath
  • Framed Mirror in Second Bath
  • Barn Door Mirrors in Primary Bath
  • Finished Painted Drywall Throughout
  • Rolled Edge Countertops
  • 42” Wood Cabinet Doors
  • Drawer-Over-Door Cabinets
  • Washer/Dryer Cabinet
  • Craftsman® Interior Doors
  • 2” Window Blinds
  • Drapery - Site Areas & Primary Bedroom
  • Lever Interior Door Handles
  • Floor Mount Doorstops
  • Black Cabinet/Door Hardware
  • Craftsman® Trim Throughout

Mechanical

  • Whole House Water Shutoff
  • Individual Shutoffs Throughout
  • Exterior Faucet
  • Stainless Steel Farmhouse Sink w/ Spring Faucet
  • 50-Gallon Water Heater
  • LED Lights Throughout
  • Upgrade Coach Light - Front
  • Industrial Fans – Living Room, Family Room, Primary Bedroom
  • Exterior Receptacle
  • Whole House Water Shutoff
  • Individual Shutoffs Throughout
  • Exterior Faucet
  • Stainless Steel Farmhouse Sink w/ Spring Faucet
  • 50-Gallon Water Heater
  • LED Lights Throughout
  • Upgrade Coach Light - Front
  • Industrial Fans – Living Room, Family Room, Primary Bedroom
  • Exterior Receptacle

Kitchen

  • Stainless Steel 38 Cu.Ft. Refrigerator/Freezer Combination
  • Stainless Steel Smooth - Top Range
  • Stainless Steel Range Hood
  • Stainless Steel Dishwasher
  • Stainless Steel Microwave – Countertop
  • Stainless Steel 38 Cu.Ft. Refrigerator/Freezer Combination
  • Stainless Steel Smooth - Top Range
  • Stainless Steel Range Hood
  • Stainless Steel Dishwasher
  • Stainless Steel Microwave – Countertop

Bathroom

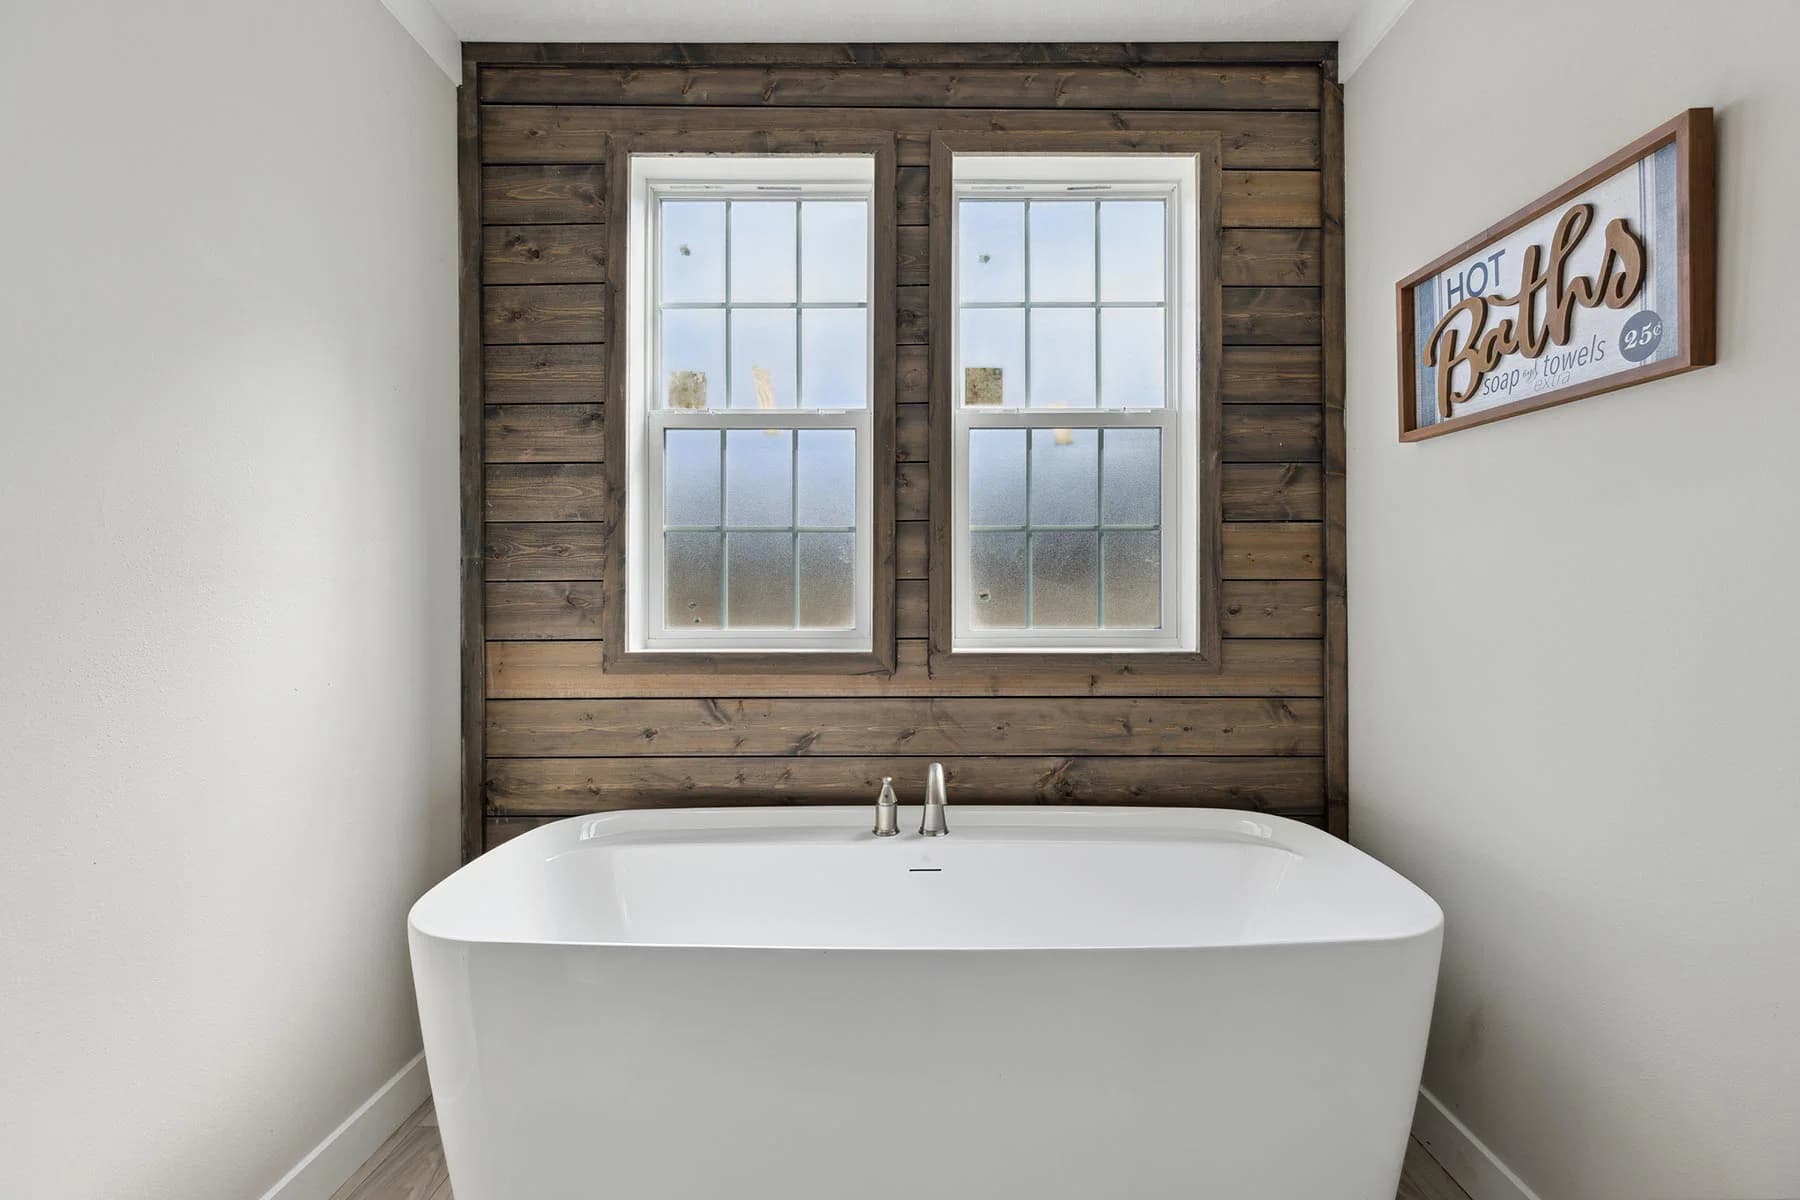
  • Palisade Shower in Primary Bath
  • Fiberglass Tub Guest Bath
  • Square Ceramic Lavs in all Baths
  • Metal Bath Faucets
  • Palisade Shower in Primary Bath
  • Fiberglass Tub Guest Bath
  • Square Ceramic Lavs in all Baths
  • Metal Bath Faucets

Living Southern Homes

Did you know you can buy select Top Name Brand homes at or near dealer cost right now. Don't wait. New Single wides, New Double Wides, while they last. Nobody beats a Living Southern Deal.

    Pages

    HomesMapSign upSign in

    Help

    Contact usTerms of ServicePrivacy Policy

    Get started with Living Southern Homes

    Find, design, and order your next home in a few clicks.

    Sign up

    Dealer License #:

    Powered by BuildTrove.com
  • Scotbilt Homes
  • Liberty
  • Exterior & Construction

    • Wind Zone I
    • Thermal Zone I
    • HVAC Floor Ducts
    • 2x6 Floor Joists - 28 Wides
    • 2x8 Floor Joists - 32 Wides
    • 23/32 Tongue & Groove OSB Floor Decking
    • 2x4 Walls – 16” O.C. Throughout Home
    • Wood Exterior Wrap
    • OSB Roof Decking
    • Thermal Zone 1
    • R-22-11-28 Insulation
    • ENERGY STAR® Certified
    • Low-E Thermal Windows
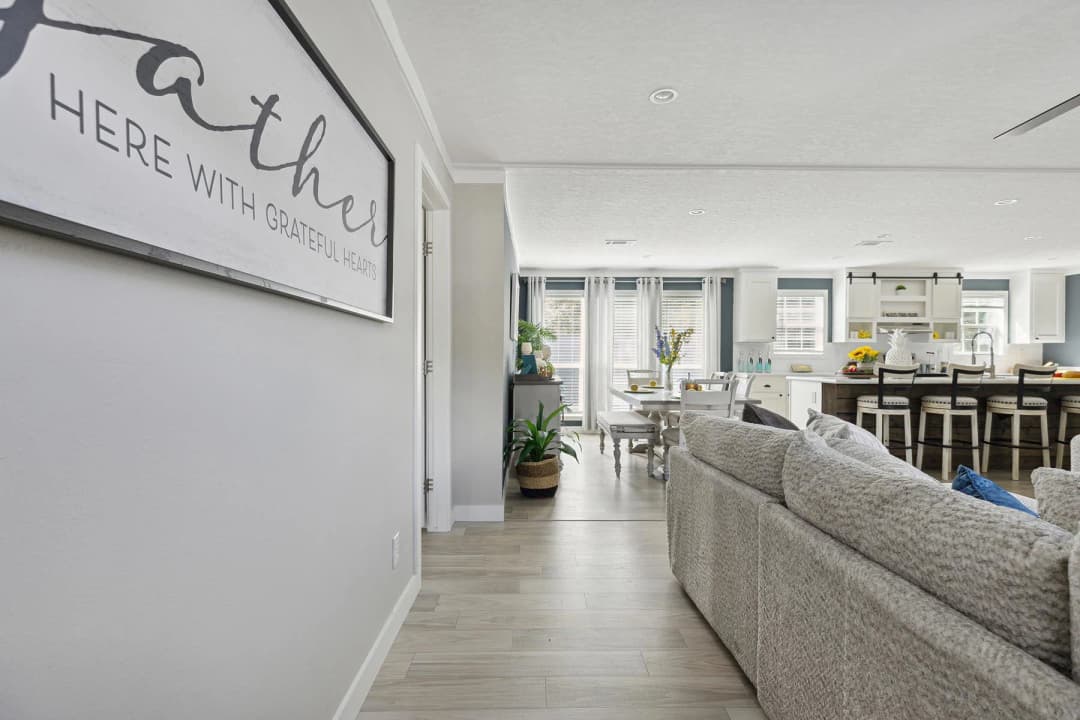
    • Dormer
    • Vented Eaves
    • HardieTrim® Fascia Boards
    • Coastal Craftsman® Exterior
    • Vinyl Lap Wainscot
    • Vinyl Board/Batten Above Lap
    • White Lineal Window Trim
    • 25-Year Shingles
    • Craftsman® Inswing Front Door
    • Cottage Outswing Rear Door
    • Wind Zone I
    • Thermal Zone I
    • HVAC Floor Ducts
    • 2x6 Floor Joists - 28 Wides
    • 2x8 Floor Joists - 32 Wides
    • 23/32 Tongue & Groove OSB Floor Decking
    • 2x4 Walls – 16” O.C. Throughout Home
    • Wood Exterior Wrap
    • OSB Roof Decking
    • Thermal Zone 1
    • R-22-11-28 Insulation
    • ENERGY STAR® Certified
    • Low-E Thermal Windows
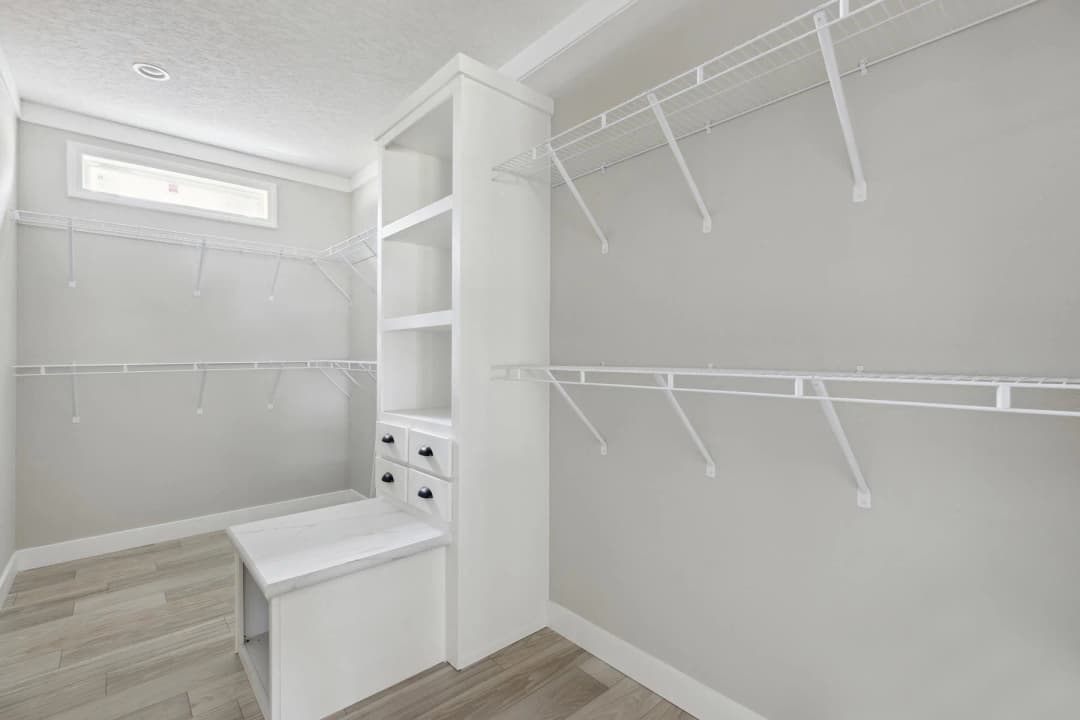
    • Dormer
    • Vented Eaves
    • HardieTrim® Fascia Boards
    • Coastal Craftsman® Exterior
    • Vinyl Lap Wainscot
    • Vinyl Board/Batten Above Lap
    • White Lineal Window Trim
    • 25-Year Shingles
    • Craftsman® Inswing Front Door
    • Cottage Outswing Rear Door
    Liberty exterior home features

    Liberty exterior home features

    Liberty exterior home features

    Liberty exterior home features

    Liberty hero, elevation, and exterior home features

    Liberty exterior home features

    Liberty exterior home features

    Liberty exterior home features

    Liberty exterior home features

    Liberty hero, elevation, and exterior home features

    Liberty exterior home features

    Liberty exterior home features

    Liberty exterior home features

    Liberty exterior home features

    Liberty hero, elevation, and exterior home features

    Kitchen

    • Stainless Steel 38 Cu.Ft. Refrigerator/Freezer Combination
    • Stainless Steel Smooth - Top Range
    • Stainless Steel Range Hood
    • Stainless Steel Dishwasher
    • Stainless Steel Microwave – Countertop
    • Stainless Steel 38 Cu.Ft. Refrigerator/Freezer Combination
    • Stainless Steel Smooth - Top Range
    • Stainless Steel Range Hood
    • Stainless Steel Dishwasher
    • Stainless Steel Microwave – Countertop
    Liberty kitchen home features

    Liberty kitchen home features

    Liberty kitchen home features

    Liberty kitchen home features

    Liberty kitchen home features

    Liberty kitchen home features

    Liberty kitchen home features

    Liberty kitchen home features

    Liberty kitchen home features

    Bathroom

    • Palisade Shower in Primary Bath
    • Fiberglass Tub Guest Bath
    • Square Ceramic Lavs in all Baths
    • Metal Bath Faucets
    • Palisade Shower in Primary Bath
    • Fiberglass Tub Guest Bath
    • Square Ceramic Lavs in all Baths
    • Metal Bath Faucets
    Liberty bathroom home features

    Liberty bathroom home features

    Liberty bathroom home features

    Liberty bathroom home features

    Liberty bathroom home features

    Liberty bathroom home features

    Liberty bathroom home features

    Liberty bathroom home features

    Liberty bathroom home features

    Liberty bathroom home features

    Liberty bathroom home features

    Liberty bathroom home features

    Liberty bathroom home features

    Liberty bathroom home features

    Liberty bathroom home features

    Liberty bathroom home features

    Liberty bathroom home features

    Liberty bathroom home features

    Interior

    • Ceramic Backsplash Throughout
    • Linen Cabinet(s) in Primary Bath
    • Framed Mirror in Second Bath
    • Barn Door Mirrors in Primary Bath
    • Finished Painted Drywall Throughout
    • Rolled Edge Countertops
    • 42” Wood Cabinet Doors
    • Drawer-Over-Door Cabinets
    • Washer/Dryer Cabinet
    • Craftsman® Interior Doors
    • 2” Window Blinds
    • Drapery - Site Areas & Primary Bedroom
    • Lever Interior Door Handles
    • Floor Mount Doorstops
    • Black Cabinet/Door Hardware
    • Craftsman® Trim Throughout
    • Ceramic Backsplash Throughout
    • Linen Cabinet(s) in Primary Bath
    • Framed Mirror in Second Bath
    • Barn Door Mirrors in Primary Bath
    • Finished Painted Drywall Throughout
    • Rolled Edge Countertops


    Images of homes are solely for illustrative purposes and should not be relied upon. Images may not accurately represent the actual condition of a home as constructed, and may contain options which are not standard on all homes.

    Listed homes

    View all homes
    See More Homes

    4 bedroom homes

    Liberty 3276536 floor plan home features

    Liberty 3276536 floor plan home features

    Liberty 3276536

    4 Bed | 3.5 Bath | 2,254 Sq. Ft. | 29' 10" x 76'

    View detailsDesign home
  • 42” Wood Cabinet Doors
  • Drawer-Over-Door Cabinets
  • Washer/Dryer Cabinet
  • Craftsman® Interior Doors
  • 2” Window Blinds
  • Drapery - Site Areas & Primary Bedroom
  • Lever Interior Door Handles
  • Floor Mount Doorstops
  • Black Cabinet/Door Hardware
  • Craftsman® Trim Throughout
  • Liberty interior home features

    Liberty interior home features

    Liberty interior home features

    Liberty interior home features

    Liberty interior home features

    Liberty interior home features

    Liberty interior home features

    Liberty interior home features

    Liberty interior home features

    Liberty interior home features

    Liberty interior home features

    Liberty interior home features

    Liberty interior home features

    Liberty interior home features

    Liberty interior home features

    Liberty interior home features

    Liberty interior home features

    Liberty interior home features

    Liberty interior home features

    Liberty interior home features

    Liberty interior home features

    Liberty interior home features

    Liberty interior home features

    Liberty interior home features

    Liberty interior home features

    Liberty interior home features

    Liberty interior home features

    Liberty interior home features

    Liberty interior home features

    Liberty interior home features

    Liberty interior home features

    Liberty interior home features

    Liberty interior home features

    Liberty interior home features

    Liberty interior home features

    Liberty interior home features

    Liberty interior home features

    Liberty interior home features

    Liberty interior home features

    Liberty interior home features

    Liberty interior home features

    Liberty interior home features

    Liberty interior home features

    Liberty interior home features

    Liberty interior home features