Living Southern Homes logo
Explore Homes

Single Wide Homes

Double Wide Homes

Map Your Property
Get Pre-Qualified
About Us
Contact
Call (251) 867-8085
Explore Homes

Single Wide Homes

Double Wide Homes

Map Your Property
Get Pre-Qualified
About Us
Contact
Call (251) 867-8085
  1. Catalog
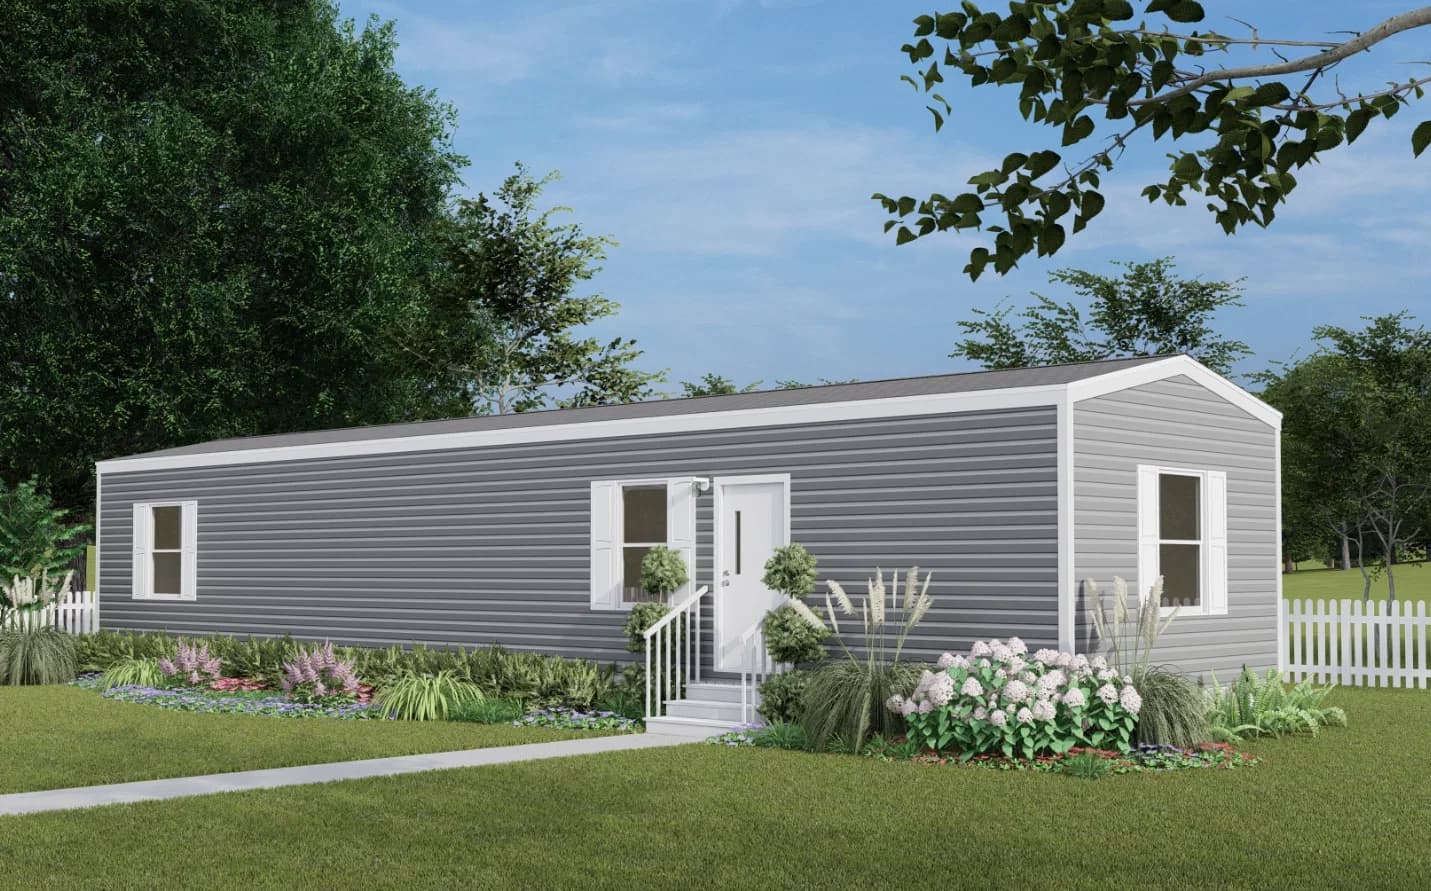
Tru origin hero home features

TRU Origin series

TRU Origin standard features

Design Options

TRU Origin standard features

Construction

  • 8’ sidewalls
  • Lined cabinets
  • Rolled edge countertops
  • MDF windowsills & trim
  • 38x78 front door
  • Glimmer Greige Panels
  • Shower STD with Tub option on multi-sections
  • 8’ sidewalls
  • Lined cabinets
  • Rolled edge countertops
  • MDF windowsills & trim
  • 38x78 front door
  • Glimmer Greige Panels
  • Shower STD with Tub option on multi-sections
Living Southern Homes logo

Living Southern Homes

Did you know you can buy select Top Name Brand homes at or near dealer cost right now. Don't wait. New Single wides, New Double Wides, while they last. Nobody beats a Living Southern Deal.

    Pages

    HomesMapSign upSign in

    Help

    Contact usTerms of ServicePrivacy Policy

    Get started with Living Southern Homes

    Find, design, and order your next home in a few clicks.

    Sign up

    Dealer License #:

    Powered by BuildTrove.com
  • TRU Homes
  • TRU Origin
  • Listed homes

    View all homes
    See More Homes

    400 - 750 sq. ft.

    Elm floor plan home features

    Elm hero, elevation, and exterior home features

    Elm

    2 Bed | 1 Bath | 737 Sq. Ft. | 14' x 56'

    View detailsDesign home

    750 - 1,200 sq. ft.

    Dogwood floor plan home features

    Dogwood hero, elevation, and exterior home features

    Dogwood

    2 Bed | 2 Bath | 790 Sq. Ft. | 14' x 60'

    View detailsDesign home

    3 bedroom homes

    Maple floor plan home features

    Maple hero, elevation, and exterior home features

    Maple

    3 Bed | 2 Bath | 1,264 Sq. Ft. | 28' x 48'

    View detailsDesign home

    4 bedroom homes

    Oak floor plan home features

    Oak hero, elevation, and exterior home features

    Oak

    4 Bed | 2 Bath | 1,475 Sq. Ft. | 28' x 56'

    View detailsDesign home

    5 bedroom homes

    Redwood floor plan home features

    Redwood hero, elevation, and exterior home features

    Redwood

    5 Bed | 3 Bath | 2,001 Sq. Ft. | 28' x 76'

    View detailsDesign home
    Hickory floor plan home features

    Hickory hero, elevation, and exterior home features

    Hickory

    3 Bed | 2 Bath | 869 Sq. Ft. | 14' x 66'

    View detailsDesign home
    Magnolia floor plan home features

    Magnolia hero, elevation, and exterior home features

    Magnolia

    3 Bed | 2 Bath | 1,001 Sq. Ft. | 14' x 76'

    View detailsDesign home
    Cypress floor plan home features

    Cypress hero, elevation, and exterior home features

    Cypress

    4 Bed | 2 Bath | 1,001 Sq. Ft. | 14' x 76'

    View detailsDesign home
    Birch floor plan home features

    Birch hero, elevation, and exterior home features

    Birch

    3 Bed | 2 Bath | 1,140 Sq. Ft. | 16' x 76'

    View detailsDesign home
    Aspen floor plan home features

    Aspen hero, elevation, and exterior home features

    Aspen

    3 Bed | 2 Bath | 1,140 Sq. Ft. | 16' x 76'

    View detailsDesign home
    Spruce floor plan home features

    Spruce hero, elevation, and exterior home features

    Spruce

    3 Bed | 2 Bath | 1,475 Sq. Ft. | 28' x 56'

    View detailsDesign home
    Cedar floor plan home features

    Cedar hero, elevation, and exterior home features

    Cedar

    3 Bed | 2 Bath | 1,475 Sq. Ft. | 28' x 56'

    View detailsDesign home
    Sycamore floor plan home features

    Sycamore hero, elevation, and exterior home features

    Sycamore

    4 Bed | 2 Bath | 1,791 Sq. Ft. | 28' x 68'

    View detailsDesign home