Living Southern Homes logo
Explore Homes

Single Wide Homes

Double Wide Homes

Map Your Property
Get Pre-Qualified
About Us
Contact
Call (251) 867-8085
Explore Homes

Single Wide Homes

Double Wide Homes

Map Your Property
Get Pre-Qualified
About Us
Contact
Call (251) 867-8085
  1. Catalog

4B Cabin Company series

View all series


Living Southern Homes logo

Living Southern Homes

Did you know you can buy select Top Name Brand homes at or near dealer cost right now. Don't wait. New Single wides, New Double Wides, while they last. Nobody beats a Living Southern Deal.

    Pages

    HomesMapSign upSign in

    Help

    Contact usTerms of ServicePrivacy Policy

    Get started with Living Southern Homes

    Find, design, and order your next home in a few clicks.

    Sign up

    Dealer License #:

    Powered by BuildTrove.com
    Company logo

    Company logo
    Build with
  • 4B Cabin Company
  • Our homes

    View all homes
    See More Homes

    < 400 sq. ft.

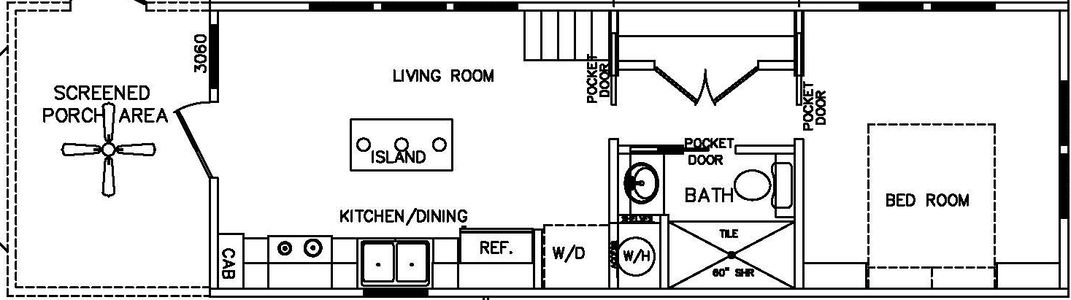
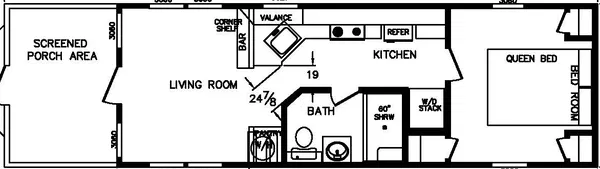
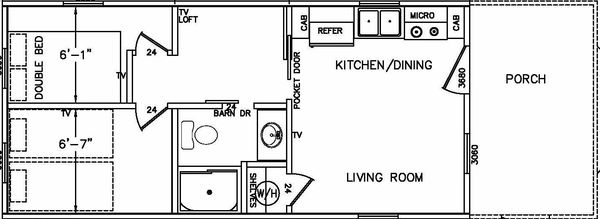
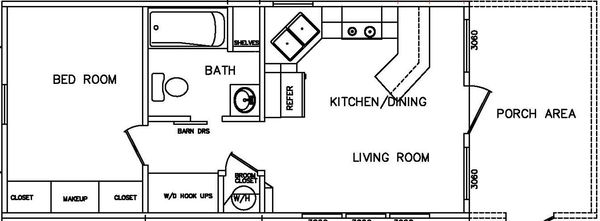
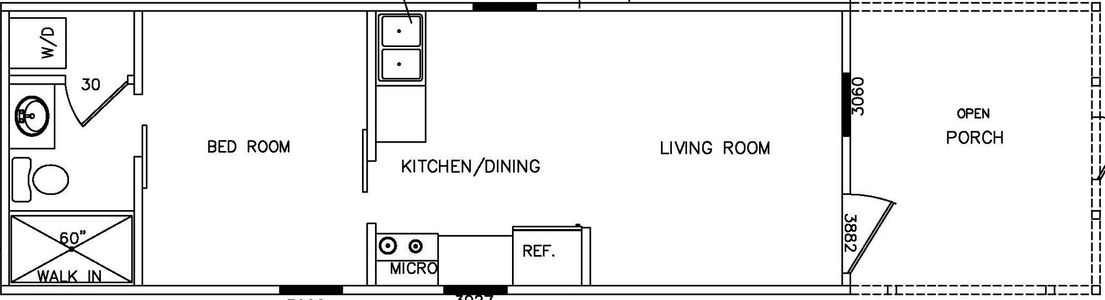
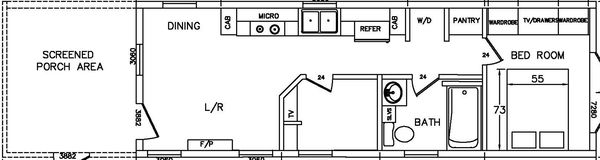
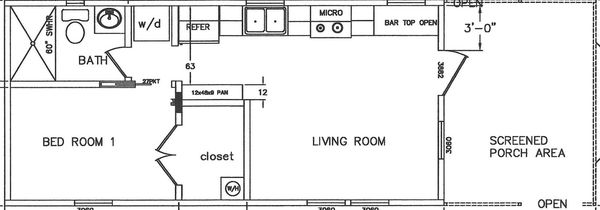
    Pelican bay | 4b 111 floor plan home features

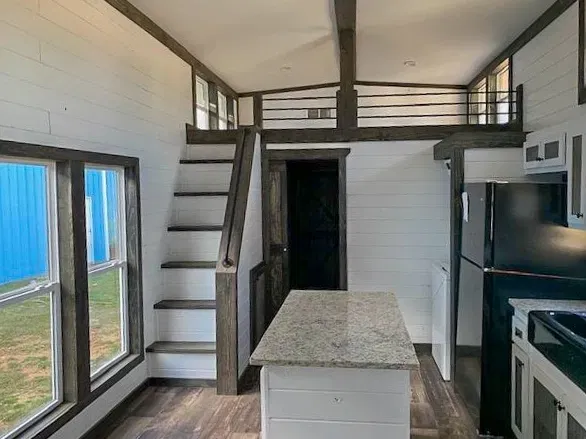
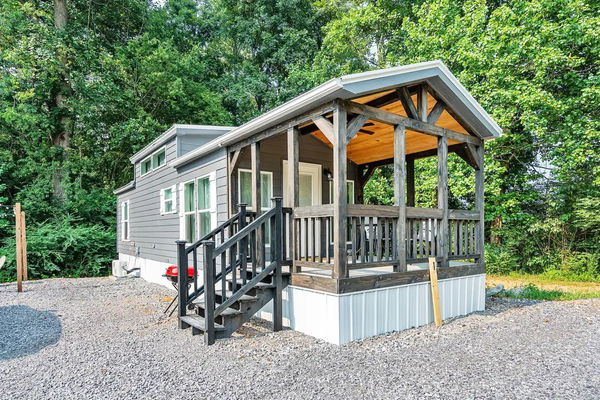
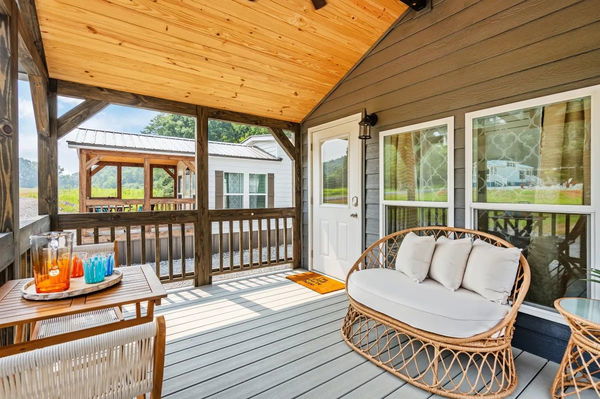
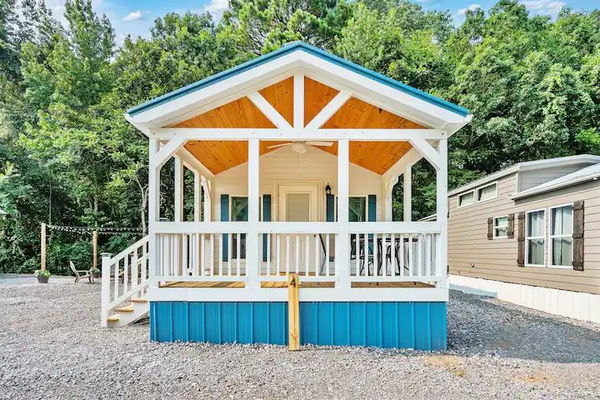
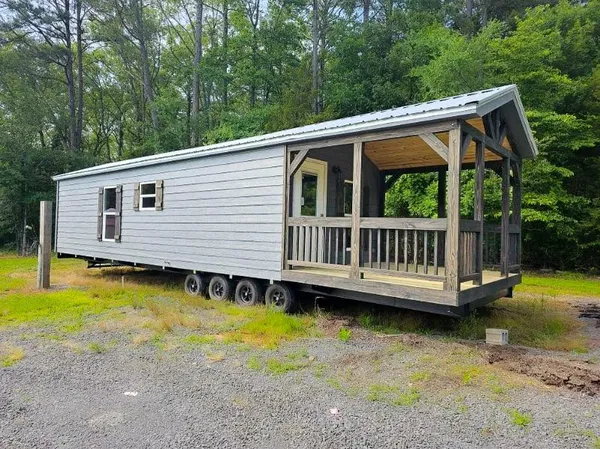
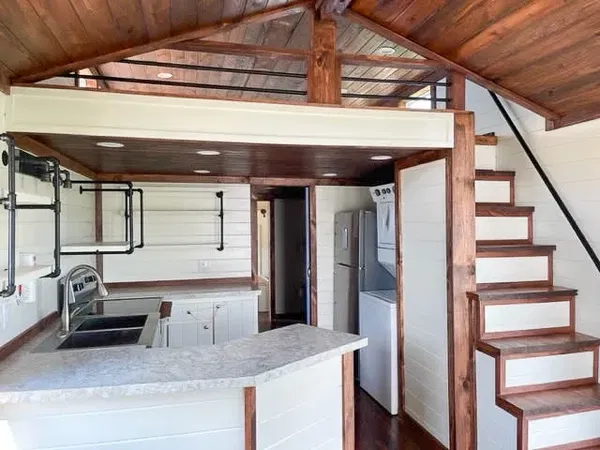
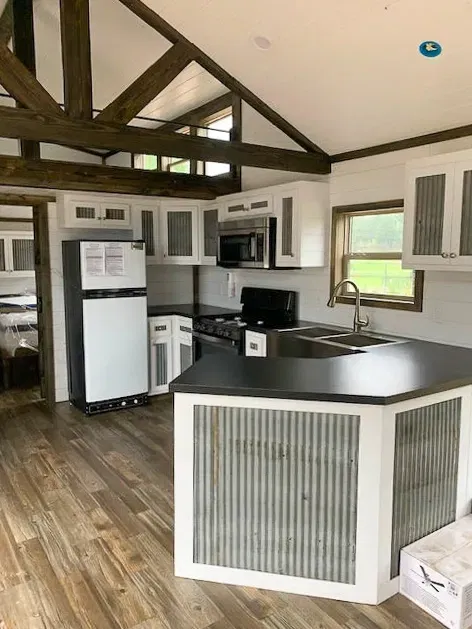
    Pelican bay | 4b 111 hero and interior home features

    Pelican Bay | 4B 111

    1 Bed | 1 Bath | 397 Sq. Ft. | 11' 8" x 34'

    View detailsDesign home
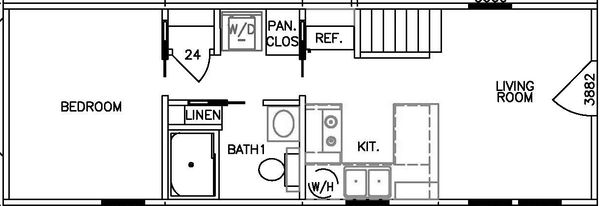
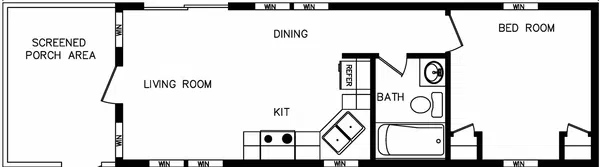
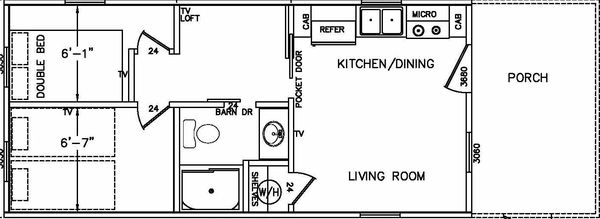
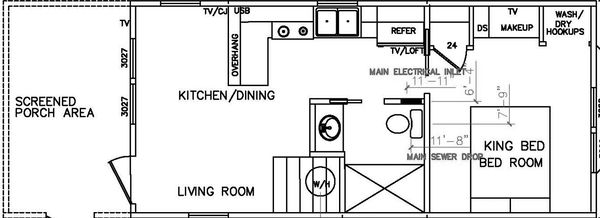
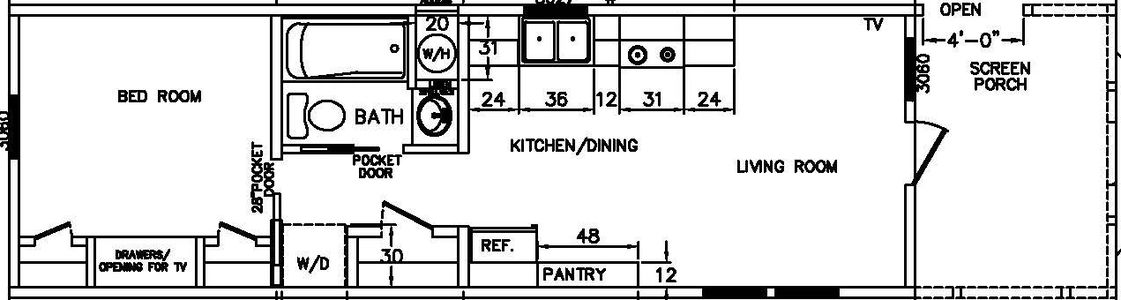
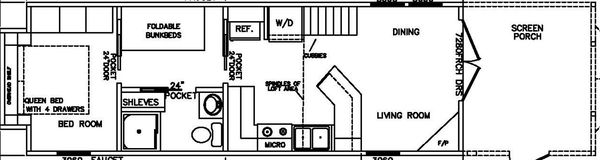
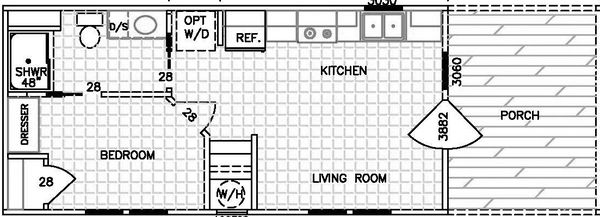
    Campfire bliss | 4b 116 floor plan home features

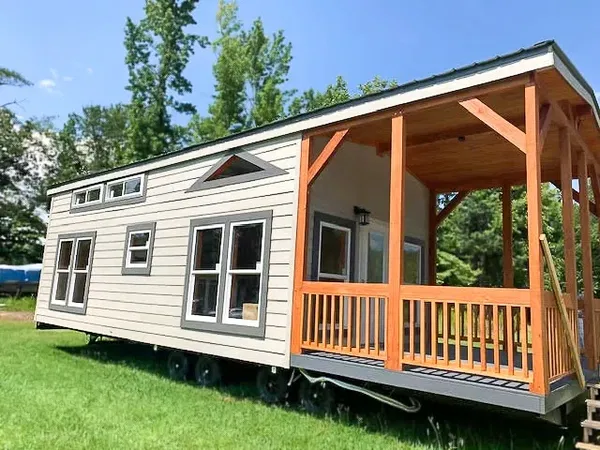
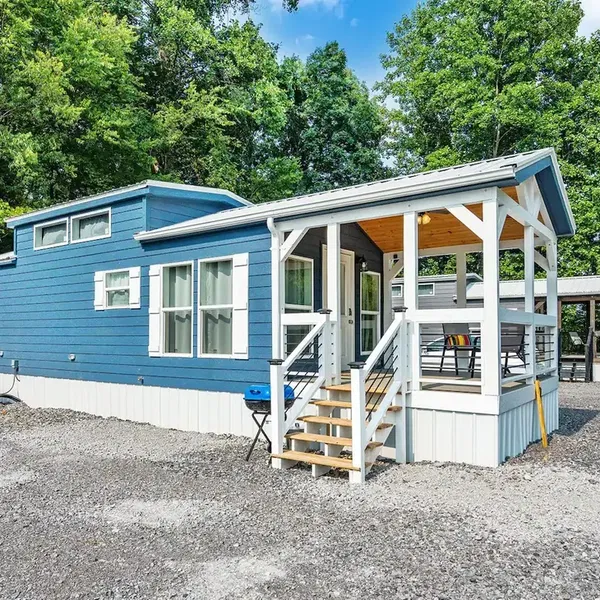
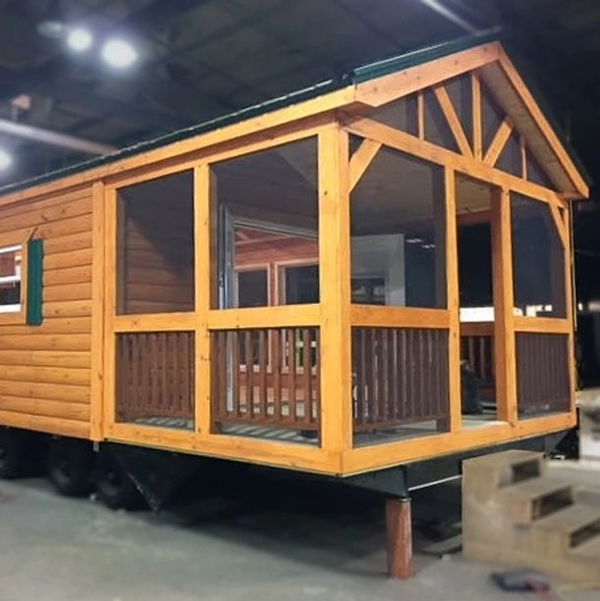
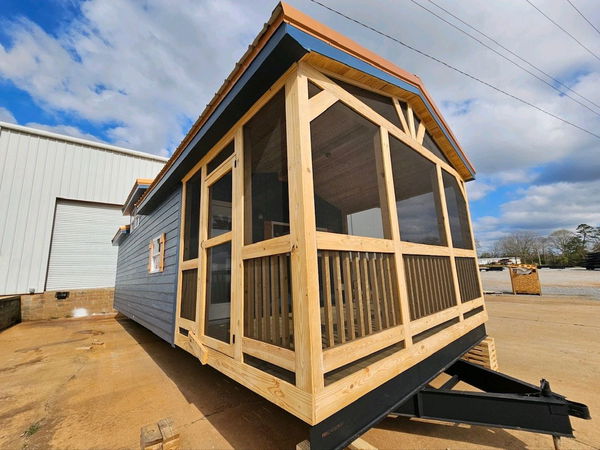
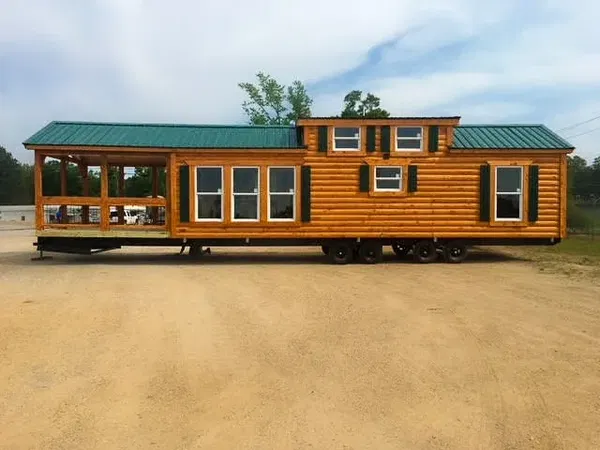
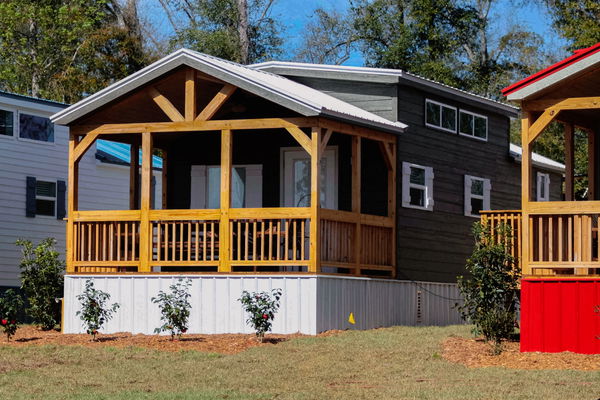
    Campfire bliss | 4b 116 hero and exterior home features

    Campfire Bliss | 4B 116

    1 Bed | 1 Bath | 400 Sq. Ft. | 11' 8" x 34' 3"

    View details

    400 - 750 sq. ft.

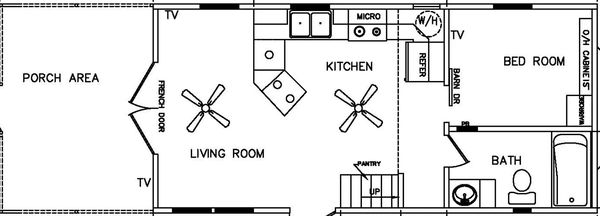
    Whispering pines | 4b 100 floor plan home features

    Whispering pines | 4b 100 hero, exterior, and elevation home features

    Whispering Pines | 4B 100

    1 Bed | 1 Bath | 493 Sq. Ft. | 11' 8" x 42' 3"

    Design home
    View detailsDesign home
    Hiker's hideout | 4b 101 floor plan home features

    Hiker's hideout | 4b 101 hero and exterior home features

    Hiker's Hideout | 4B 101

    1 Bed | 1 Bath | 493 Sq. Ft. | 11' 8" x 42' 3"

    View detailsDesign home
    Firefly meadows | 4b 102 floor plan home features

    Firefly meadows | 4b 102 hero and exterior home features

    Firefly Meadows | 4B 102

    2 Bed | 1 Bath | 510 Sq. Ft. | 13' 8" x 37' 4"

    View detailsDesign home
    Base camp | 4b 103 floor plan home features

    Base camp | 4b 103 hero and exterior home features

    Base Camp | 4B 103

    1 Bed | 1 Bath | 510 Sq. Ft. | 13' 8" x 37' 4"

    View detailsDesign home
    Blue lagoon | 4b 103 hybrid floor plan home features

    Blue lagoon | 4b 103 hybrid hero, elevation, and exterior home features

    Blue Lagoon | 4B 103 Hybrid

    1 Bed | 1 Bath | 510 Sq. Ft. | 13' 8" x 37' 4"

    View detailsDesign home
    Starry skies | 4b 103 special floor plan home features

    Starry skies | 4b 103 special hero and exterior home features

    Starry Skies | 4B 103 Special

    1 Bed | 1 Bath | 510 Sq. Ft. | 13' 8" x 37' 4"

    View detailsDesign home
    Rustic ridge | 4b 108 floor plan home features

    Rustic ridge | 4b 108 hero, elevation, and exterior home features

    Rustic Ridge | 4B 108

    1 Bed | 1 Bath | 513 Sq. Ft. | 11' 8" x 44'

    View detailsDesign home
    Happy trails | 4b 110 floor plan home features

    Happy trails | 4b 110 hero, exterior, and elevation home features

    Happy Trails | 4B 110

    1 Bed | 1 Bath | 513 Sq. Ft. | 11' 8" x 44'

    View detailsDesign home
    Sunset shores | 4b 120 floor plan home features

    Sunset shores | 4b 120 floor plan home features

    Sunset Shores | 4B 120

    1 Bed | 1 Bath | 517 Sq. Ft. | 11' 8" x 44' 4"

    View detailsDesign home
    Polar pines | 4b 109 floor plan home features

    Polar pines | 4b 109 kitchen and hero home features

    Polar Pines | 4B 109

    1 Bed | 1 Bath | 531 Sq. Ft. | 11' 8" x 45' 6"

    View detailsDesign home
    Evergreen cottage | 4b 105 floor plan home features

    Evergreen cottage | 4b 105 kitchen and hero home features

    Evergreen Cottage | 4B 105

    1 Bed | 1 Bath | 533 Sq. Ft. | 13' 8" x 39'

    View detailsDesign home
    Trailhead| 4b 126 floor plan home features

    Trailhead| 4b 126 hero and exterior home features

    Trailhead| 4B 126

    1 Bed | 1 Bath | 533 Sq. Ft. | 13' 8" x 39' 4"

    View detailsDesign home
    Meadowbrook| 4b 130 floor plan home features

    Meadowbrook| 4b 130 hero and exterior home features

    Meadowbrook| 4B 130

    1 Bed | 1 Bath | 533 Sq. Ft. | 13' 8" x 39' 4"

    View detailsDesign home
    Autumn breeze | 4b 125 floor plan home features

    Autumn breeze | 4b 125 hero and exterior home features

    Autumn Breeze | 4B 125

    2 Bed | 1 Bath | 547 Sq. Ft. | 13' 8" x 40' 4"

    View detailsDesign home
    River stone | 4b 115 floor plan home features

    River stone | 4b 115 hero and exterior home features

    River Stone | 4B 115

    1 Bed | 1 Bath | 612 Sq. Ft. | 11' 8" x 52' 5"

    View detailsDesign home
    Chateau la salle | 4b 115 hybrid hero and exterior home features

    Chateau La Salle | 4B 115 Hybrid

    1 Bed | 1 Bath | 612 Sq. Ft. | 11' 8" x 52' 5"

    View detailsDesign home