Living Southern Homes logo
Explore Homes

Single Wide Homes

Double Wide Homes

Map Your Property
Get Pre-Qualified
About Us
Contact
Call (251) 867-8085
Explore Homes

Single Wide Homes

Double Wide Homes

Map Your Property
Get Pre-Qualified
About Us
Contact
Call (251) 867-8085
  1. Catalog

Clayton Cavalier series

View all series


Living Southern Homes logo

Living Southern Homes

Did you know you can buy select Top Name Brand homes at or near dealer cost right now. Don't wait. New Single wides, New Double Wides, while they last. Nobody beats a Living Southern Deal.

    Pages

    HomesMapSign upSign in

    Help

    Contact usTerms of ServicePrivacy Policy

    Get started with Living Southern Homes

    Find, design, and order your next home in a few clicks.

    Sign up

    Dealer License #:

    Powered by BuildTrove.com
    Company logo

    Company logo
    Build with
  • Clayton Cavalier
  • Our homes

    View all homes
    See More Homes

    750 - 1,200 sq. ft.

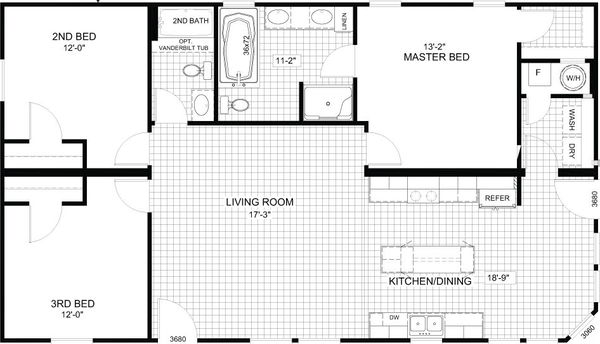
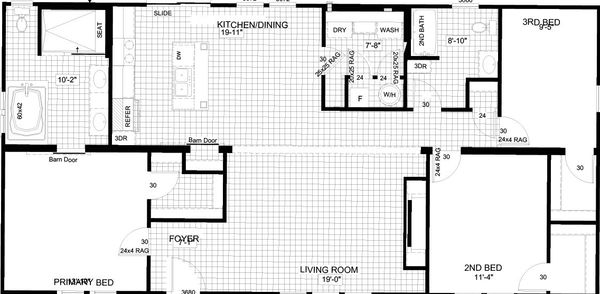
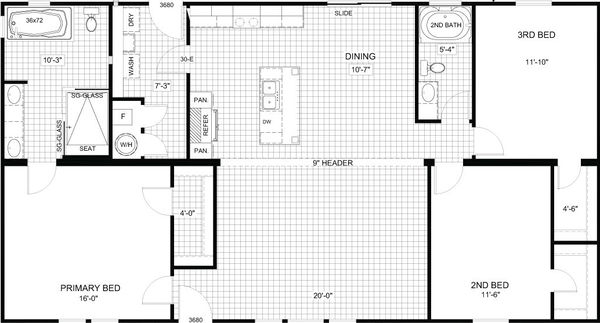
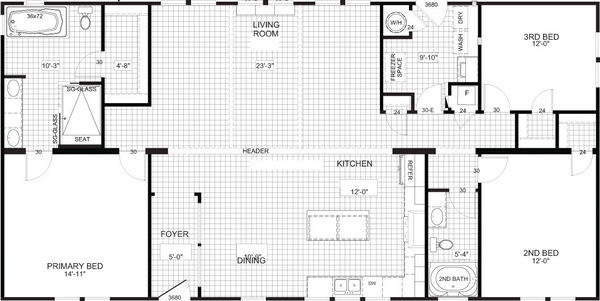
    The hollywood floor plan home features

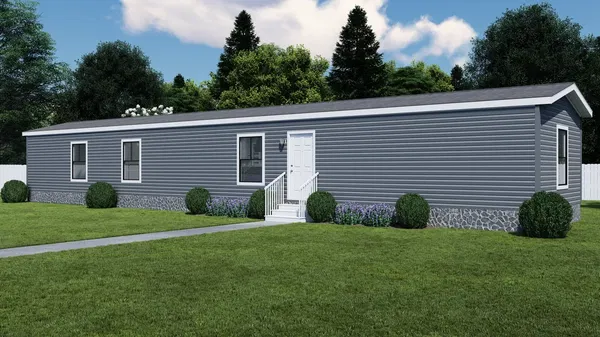
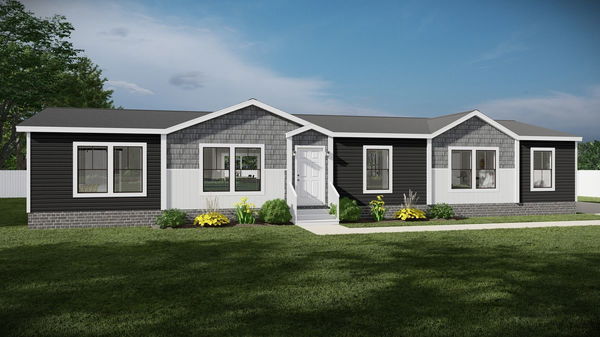
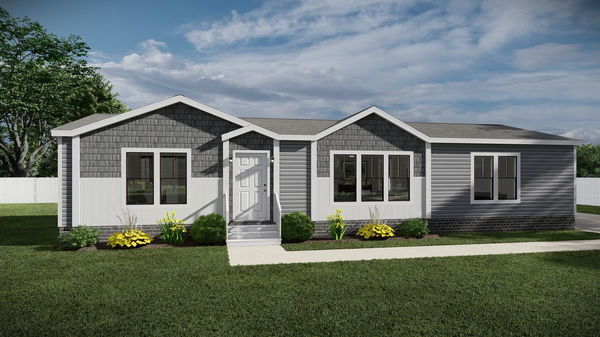
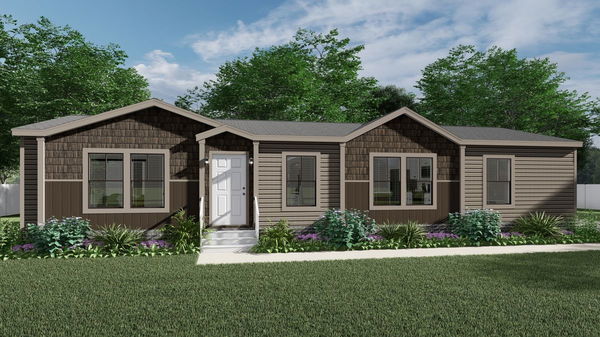
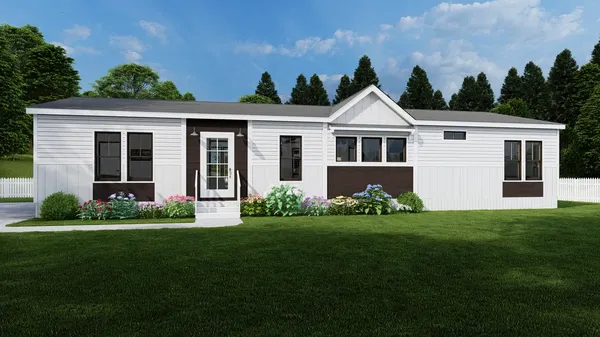
    The hollywood hero, elevation, and interior home features

    The Hollywood

    3 Bed | 2 Bath | 1,080 Sq. Ft. | 16' x 80'

    View detailsDesign home
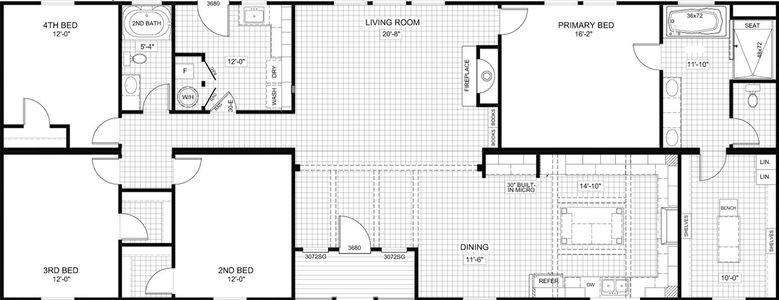
    The bandit floor plan home features


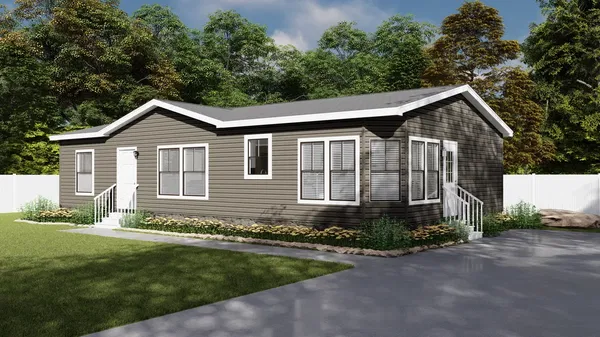
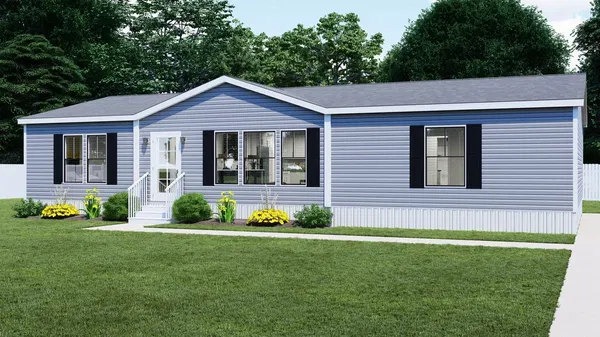
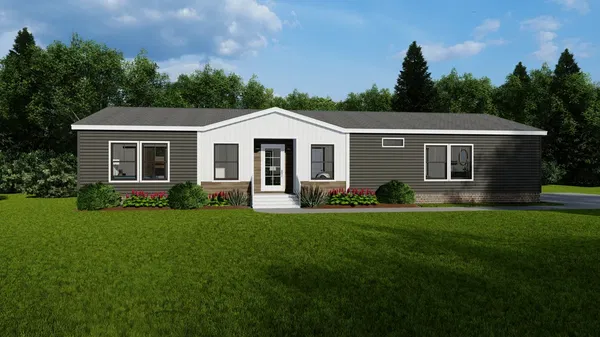
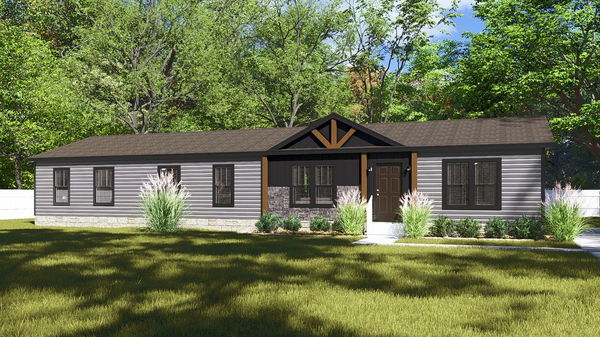
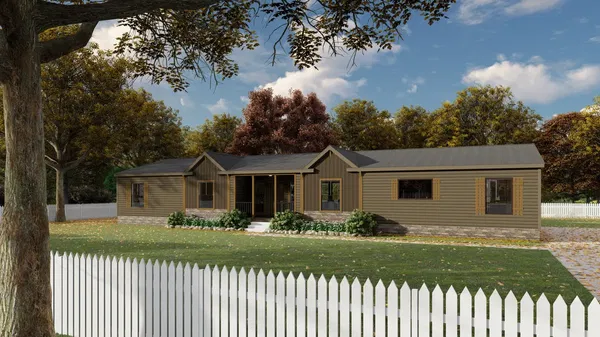
    The bandit hero, elevation, and exterior home features

    The Bandit

    3 Bed | 2 Bath | 1,080 Sq. Ft. | 16' x 80'

    View details
    The alexander floor plan home features

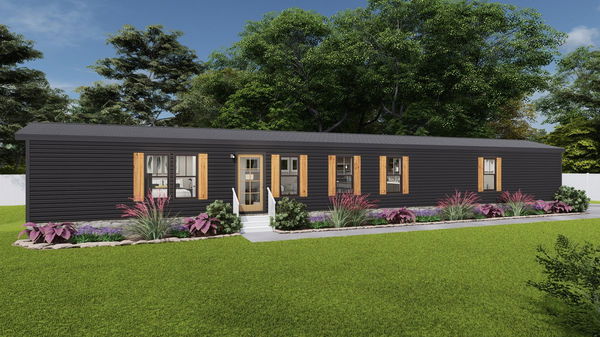
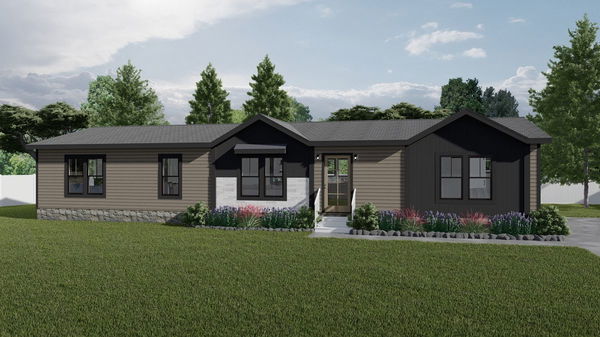
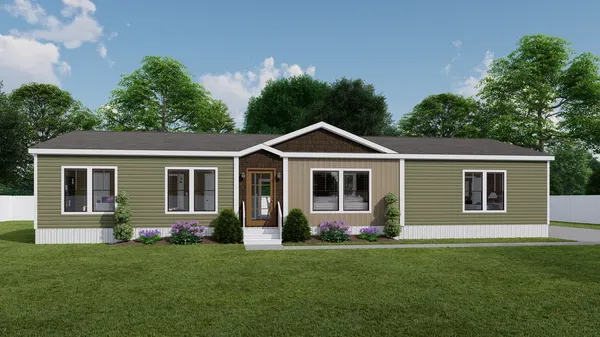
    The alexander hero, elevation, and exterior home features

    The Alexander

    3 Bed | 2 Bath | 1,080 Sq. Ft. | 16' x 76'

    View details
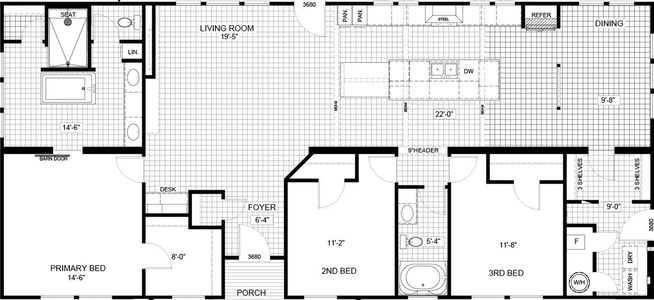
    The truman floor plan home features

    The truman hero, elevation, and exterior home features

    The Truman

    3 Bed | 2 Bath | 1,080 Sq. Ft. | 16' x 76'

    View detailsDesign home

    3 bedroom homes

    The maverick floor plan home features

    The maverick hero, elevation, and exterior home features

    The Maverick

    3 Bed | 2 Bath | 1,260 Sq. Ft. | 28' x 52'

    4 bedroom homes

    The revere floor plan home features

    The revere hero, elevation, and exterior home features

    The Revere

    4 Bed | 2 Bath | 1,859 Sq. Ft. | 28' x 72'

    Design home
    Design home
    View detailsDesign home
    The washington floor plan home features

    The washington hero, elevation, and exterior home features

    The Washington

    3 Bed | 2 Bath | 1,484 Sq. Ft. | 28' x 60'

    View detailsDesign home
    The franklin floor plan home features

    The franklin hero, elevation, and exterior home features

    The Franklin

    3 Bed | 2 Bath | 1,484 Sq. Ft. | 28' x 60'

    View detailsDesign home
    The bandon floor plan home features

    The bandon hero, elevation, and exterior home features

    The Bandon

    3 Bed | 2 Bath | 1,560 Sq. Ft. | 26' 8" x 52'

    View detailsDesign home
    The jefferson floor plan home features

    The jefferson hero, elevation, and exterior home features

    The Jefferson

    3 Bed | 2 Bath | 1,589 Sq. Ft. | 28' x 64'

    View detailsDesign home
    The parker floor plan home features

    The parker hero, elevation, and exterior home features

    The Parker

    3 Bed | 2 Bath | 1,680 Sq. Ft. | 32' x 56'

    View detailsDesign home
    The madison floor plan home features

    The madison hero, elevation, and exterior home features

    The Madison

    3 Bed | 2 Bath | 1,749 Sq. Ft. | 28' x 64'

    View detailsDesign home
    The sumner floor plan home features

    The sumner hero, elevation, and exterior home features

    The Sumner

    3 Bed | 2 Bath | 1,800 Sq. Ft. | 32' x 60'

    View detailsDesign home
    The lloyd ii hero, elevation, and exterior home features

    The Lloyd II

    3 Bed | 2 Bath | 1,920 Sq. Ft. | 32' x 64'

    View detailsDesign home
    The anderson ii floor plan home features

    The anderson ii hero, elevation, and exterior home features

    The Anderson II

    3 Bed | 2 Bath | 1,956 Sq. Ft. | 32' x 66'

    View detailsDesign home
    The keep hero, elevation, and exterior home features

    The Keep

    3 Bed | 2 Bath | 2,040 Sq. Ft. | 32' x 72'

    View detailsDesign home
    View detailsDesign home
    The jackson floor plan home features

    The jackson hero, elevation, and exterior home features

    The Jackson

    4 Bed | 2 Bath | 1,968 Sq. Ft. | 28' x 72'

    View detailsDesign home
    The big easy floor plan home features

    The big easy hero, elevation, and exterior home features

    The Big Easy

    4 Bed | 3 Bath | 2,009 Sq. Ft. | 26' x 76'

    View detailsDesign home
    The bryant floor plan home features

    The bryant hero, elevation, and exterior home features

    The Bryant

    4 Bed | 2 Bath | 2,292 Sq. Ft. | 32' x 78'

    View detailsDesign home